Pennsylvania Farmhouse Hideaway in fabulous Radnor Hunt Country. Heart of Willistown township. Property includes pool, tennis court and barn on 5.2 acres. Huge country Kitchen/Family Center with Breakfast Room, beverage center and Family Room. Full finished basement. Luxurious Master Suite w/dressing room & sitting room, 2nd floor Laundry. 6 Bedrooms, 3.2 Baths, 2 fireplaces. Hardwood floors. Updated Kitchen. Wolf/Subzero Appliances. 2 new Marble Bathrooms. Resurfaced Tennis Court. Antique brick patio. Access to horse trails. Security System.
Sold for $1,778,550
Street View
$1,778,550
4 Old Barn Ln, Malvern, PA 19355
6beds
7,114sqft
Single Family Residence
Built in 1972
5.2 Acres Lot
$2,580,800 Zestimate®
$250/sqft
$8,736 Estimated rent
Home value
$2,580,800
$2.25M - $3.02M
$8,736/mo
Zestimate® history
Owner options
List your home for rent
$8,736/mo
Rent Zestimate®
Find your next renter with Zillow Rental Manager. Plus, with online applications, you can quickly screen prospective tenants – for free.
$8,736/mo
Rent Zestimate®
Refinance and save
$9,268/mo
Est. payment
Refinancing to a lower rate could help reduce your monthly payments and save thousands over the life of the loan.
$9,268/mo
Est. payment
Explore your selling options
Work with a Zillow partner agent
Leverage their expertise and Zillow's premium Showcase listings to get your home seen by more buyers.
Get startedList with your own agent
Get your home in front of millions of buyers by listing it on Zillow.
Learn how to do itSell it yourself
Take full control of how buyers see your home on Zillow by listing For Sale by Owner (FSBO).
List your homeWhat's special
Family roomTennis courtFamily centerBreakfast roomLuxurious master suiteAntique brick patioHorse trails
Zillow last checked:
Listing updated:
Listed by:
Bob Davis 610-993-2731,
BHHS Fox & Roach Wayne-Devon
Bought with:
Megan Van Arkel, RS310526
Compass RE
Source: Bright MLS,MLS#: PACT2048148
Facts & features
Interior
Bedrooms & bathrooms
- Bedrooms: 6
- Bathrooms: 5
- Full bathrooms: 3
- 1/2 bathrooms: 2
- Main level bathrooms: 1
Rooms
- Room types: Living Room, Dining Room, Primary Bedroom, Bedroom 2, Bedroom 3, Kitchen, Game Room, Family Room, Breakfast Room, Bedroom 1, Exercise Room, Other, Recreation Room, Storage Room, Utility Room, Hobby Room, Half Bath
Basement
- Description: Percent Finished: 80.0
- Area: 2200
Heating
- Heat Pump, Electric
Cooling
- Central Air, Electric
Appliances
- Included: Dishwasher, Refrigerator, Cooktop, Trash Compactor, Disposal, Dryer, Energy Efficient Appliances, Freezer, Ice Maker, Oven, Double Oven, Self Cleaning Oven, Oven/Range - Electric, Stainless Steel Appliance(s), Washer, Water Conditioner - Owned, Water Heater, Electric Water Heater
- Laundry: Upper Level
Features
- Primary Bath(s), Kitchen Island, Butlers Pantry, Exposed Beams, Bathroom - Stall Shower, Dining Area, Dry Wall
- Flooring: Wood, Tile/Brick
- Doors: Six Panel
- Windows: Bay/Bow, Casement, Double Hung, Screens, Storm Window(s)
- Basement: Full,Rear Entrance,Partially Finished,Shelving,Walk-Out Access,Interior Entry,Exterior Entry,Heated,Concrete,Rough Bath Plumb,Sump Pump,Windows,Workshop
- Number of fireplaces: 2
- Fireplace features: Brick, Glass Doors, Wood Burning, Mantel(s)
Interior area
- Total structure area: 7,314
- Total interior livable area: 7,114 sqft
- Finished area above ground: 5,114
- Finished area below ground: 2,000
Property
Parking
- Total spaces: 12
- Parking features: Garage Faces Side, Inside Entrance, Oversized, Driveway, Circular Driveway, Attached
- Attached garage spaces: 2
- Uncovered spaces: 10
Accessibility
- Accessibility features: None
Features
- Levels: Two
- Stories: 2
- Patio & porch: Patio, Brick
- Exterior features: Tennis Court(s), Lighting, Chimney Cap(s), Flood Lights, Satellite Dish, Stone Retaining Walls, Water Falls
- Has private pool: Yes
- Pool features: In Ground, Heated, Fenced, Filtered, Pool/Spa Combo, Private
- Spa features: Hot Tub
- Fencing: Other,Aluminum,Chain Link
- Has view: Yes
- View description: Garden, Trees/Woods
Lot
- Size: 5.2 Acres
- Features: Cul-De-Sac, Level, Open Lot, Front Yard, Rear Yard, SideYard(s), Adjoins - Open Space, Backs to Trees, Landscaped, No Thru Street, Private, Wooded
Details
- Additional structures: Above Grade, Below Grade, Outbuilding
- Parcel number: 5403 0019.0300
- Zoning: RU
- Special conditions: Standard
- Horses can be raised: Yes
- Horse amenities: Horses Allowed, Stable(s)
Construction
Type & style
- Home type: SingleFamily
- Architectural style: Farmhouse/National Folk
- Property subtype: Single Family Residence
Materials
- Stone, Stucco
- Foundation: Brick/Mortar, Concrete Perimeter
- Roof: Shingle
Condition
- Very Good
- New construction: No
- Year built: 1972
- Major remodel year: 1984
Details
- Builder name: Lelan Haller
Utilities & green energy
- Electric: 200+ Amp Service
- Sewer: On Site Septic
- Water: Private, Well
- Utilities for property: Phone Available, Multiple Phone Lines, Underground Utilities, Water Available, Fiber Optic
Community & HOA
Community
- Security: Security System, Carbon Monoxide Detector(s), Exterior Cameras, Main Entrance Lock, Smoke Detector(s)
- Subdivision: Radnor Hunt
HOA
- Has HOA: No
Location
- Region: Malvern
- Municipality: WILLISTOWN TWP
Financial & listing details
- Price per square foot: $250/sqft
- Tax assessed value: $587,500
- Annual tax amount: $16,304
- Date on market: 7/23/2023
- Listing agreement: Exclusive Right To Sell
- Listing terms: Conventional
- Inclusions: Pool Equipment, Tennis Ball Machine
- Exclusions: Wall Sconces In Living Room, Wall Mounted Shelf In Bedroom, Window Treatments In The Living Room, Sitting Room, Master Bedroom.
- Ownership: Fee Simple
- Road surface type: Paved
Price history
| Date | Event | Price |
|---|---|---|
| 10/12/2023 | Sold | $1,778,550-1.1%$250/sqft |
Source:  Bright MLS #PACT2048148 Report a problem Bright MLS #PACT2048148 Report a problem | ||
| 8/26/2023 | Pending sale | $1,799,000$253/sqft |
Source: Berkshire Hathaway HomeServices Fox & Roach, REALTORS #PACT2048148 Report a problem | ||
| 8/25/2023 | Contingent | $1,799,000$253/sqft |
Source: Bright MLS #PACT2048148 Report a problem | ||
| 7/23/2023 | Listed for sale | $1,799,000+132.1%$253/sqft |
Source: Bright MLS #PACT2048148 Report a problem | ||
| 7/21/1997 | Sold | $775,000$109/sqft |
Source: Public Record Report a problem | ||
Public tax history
| Year | Property taxes | Tax assessment |
|---|---|---|
| 2026 | $18,636 +6.4% | $607,750 +3.4% |
| 2025 | $17,516 +2.1% | $587,500 |
| 2024 | $17,156 +2.5% | $587,500 |
| 2023 | $16,738 +2.7% | $587,500 |
| 2022 | $16,304 +2.1% | $587,500 |
| 2021 | $15,975 +255.7% | $587,500 -10.2% |
| 2020 | $4,492 -73.5% | $653,890 |
| 2019 | $16,965 +1.9% | $653,890 |
| 2018 | $16,641 +9899.9% | $653,890 |
| 2017 | $166 -98.9% | $653,890 |
| 2016 | $14,913 | $653,890 |
| 2015 | $14,913 | $653,890 |
| 2014 | $14,913 | $653,890 |
| 2013 | -- | $653,890 |
| 2012 | -- | $653,890 |
| 2011 | -- | $653,890 |
| 2010 | -- | $653,890 |
| 2009 | -- | $653,890 |
| 2008 | -- | $653,890 |
| 2007 | -- | $653,890 |
| 2006 | -- | $653,890 |
| 2005 | -- | $653,890 |
| 2004 | -- | $653,890 |
| 2003 | -- | $653,890 |
| 2000 | -- | $653,890 |
Find assessor info on the county website
Neighborhood: 19355
Nearby homes
- $74,660-- bd-- ba-- sqft5 Old Barn Ln, Malvern, PA 19355Off Market
- $705,440-- bd-- ba-- sqft248 Spring Rd, Malvern, PA 19355Off Market
- $1,444,6004 bd3 ba3.1k sqft3 Old Barn Ln, Malvern, PA 19355Off Market
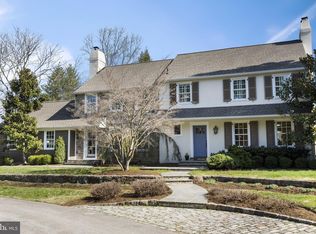
- $1,684,5004 bd4 ba5.1k sqft3 Old Barn Ln, Malvern, PA 19355Off Market
- $1,699,3005 bd4 ba4.1k sqft2 Old Barn Ln, Malvern, PA 19355Off Market
- $2,318,4006 bd7 ba6.9k sqft1 Old Barn Ln, Malvern, PA 19355Off Market
- $2,049,2004 bd5 ba7.9k sqft687 Sugartown Rd, Malvern, PA 19355Off Market
- $1,534,4005 bd4 ba3.9k sqft675 Sugartown Rd, Malvern, PA 19355Off Market
Nearby schools
GreatSchools rating
- 7/10Sugartown El SchoolGrades: K-4Distance: 1 mi
- 10/10Great Valley Middle SchoolGrades: 7-8Distance: 4.8 mi
- 10/10Great Valley High SchoolGrades: 9-12Distance: 4.7 mi
Schools provided by the listing agent
- Elementary: Sugartown
- Middle: Great Valley
- High: Great Valley
- District: Great Valley
Source: Bright MLS. This data may not be complete. We recommend contacting the local school district to confirm school assignments for this home.
Get a cash offer in 3 minutes
Find out how much your home could sell for in as little as 3 minutes with a no-obligation cash offer.
Estimated market value
$2,580,800
Get a cash offer in 3 minutes
Find out how much your home could sell for in as little as 3 minutes with a no-obligation cash offer.
Estimated market value
$2,580,800
- Pennsylvania
- Chester County
- Malvern
- 19355
- 4 Old Barn Ln
