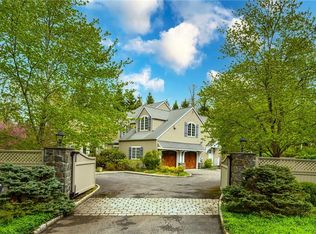
Nestled on over an acre of beautifully landscaped grounds in the highly sought-after Chappaqua School District, this exceptional residence offers a rare blend of privacy, craftsmanship, and versatility. Behind a gated entrance, mature specimen plantings, expansive lawns, and a tranquil natural setting create a true private retreat just minutes from downtown Chappaqua and Metro-North.
Thoughtfully improved throughout the years, the home features cedar siding, Anderson windows and sliding doors, custom hardwood flooring with intricate inlay detail, reinforced structural beams, remote-controlled skylights, and numerous mechanical upgrades. Dramatic ceilings, walls of windows, and sun-drenched living spaces create an inviting atmosphere designed for both everyday living and entertaining.
The eat-in kitchen is appointed with custom cabinetry, premium stainless steel appliances, a center island, and seamless access to the outdoor deck. Formal and informal living spaces flow effortlessly throughout the main level, highlighted by a dramatic living room with soaring ceilings, oversized windows, and a marble fireplace.
The luxurious primary suite serves as a private retreat featuring custom California Closets and a stunning spa-inspired bath with a freestanding soaking tub, oversized glass-enclosed shower with body jets and bench seating, custom mahogany detailing, designer lighting, and exceptional finishes throughout. Renovated bathrooms throughout the home showcase custom tilework, premium fixtures, and thoughtful spa designs.
Additional highlights include California Closets throughout, intercom and surround sound systems, smart gate access, surveillance cameras, irrigation system, renovated garage, and a charming detached storage shed. Outdoor living is equally impressive with expansive decking, a remote-controlled SunSetter awning, and peaceful grounds designed for entertaining and relaxation.
A truly special offering combining privacy, quality craftsmanship, modern conveniences, and exceptional flexibility in one of Westchester County's most desirable communities.
For sale
$1,998,999
4 Old House Lane, Chappaqua, NY 10514
4beds
3,124sqft
Single Family Residence, Residential
Built in 1986
1.32 Acres Lot
$-- Zestimate®
$640/sqft
$-- HOA
What's special
Oversized windowsMarble fireplaceRenovated garageGated entranceWalls of windowsStunning spa-inspired bathCharming detached storage shed
- 40 days |
- 2,500 |
- 99 |
Likely to sell faster than
Zillow last checked:
Listing updated:
Listed by:
Houlihan Lawrence Inc. 914-328-8400,
Laura Lulgjuraj 914-215-4876
Source: OneKey® MLS as distributed by MLS GRID,MLS#: 1011189
Facts & features
Interior
Bedrooms & bathrooms
- Bedrooms: 4
- Bathrooms: 4
- Full bathrooms: 3
- 1/2 bathrooms: 1
Primary bedroom
- Description: Generously sized primary suite with hardwood floors, serene backyard views, private deck access, and a dedicated hallway leading to the spa-like en-suite bath.
- Level: First
Bedroom 1
- Description: Bright and generously sized bedroom offering hardwood floors, oversized windows, and a serene setting with views of the surrounding greenery.
- Level: Second
Bedroom 2
- Description: Light-filled bedroom featuring hardwood floors with custom inlay detail, oversized windows, and ample space for comfortable everyday living.
- Level: Second
Bedroom 3
- Description: Spacious bedroom with gleaming hardwood floors, custom inlay detail, abundant natural light, and peaceful treetop views.
- Level: Second
Primary bathroom
- Description: Stunning spa-like primary bath showcasing floor-to-ceiling marble, a freestanding soaking tub, expansive glass-enclosed shower with multiple body sprays, skylight, custom vanity, and exceptional attention to detail.
- Level: First
Bathroom 1
- Description: Designer powder room showcasing a custom wood vanity, vessel sink, illuminated mirror, and sleek modern finishes.
- Level: First
Bathroom 2
- Description: Well-appointed full spa bath featuring a custom double vanity, sleek tilework, glass-enclosed tub/shower, and contemporary finishes.
- Level: Second
Bathroom 3
- Description: The finished third-level bonus space is complemented by a beautifully appointed full bath featuring a glass-enclosed shower, skylights, and contemporary finishes, enhancing the flexibility and functionality of this exceptional space.
- Level: Third
Bonus room
- Description: Expansive finished third-level bonus space featuring vaulted ceilings, hardwood floors, a full bath, built-in storage, and exceptional flexibility for work, recreation, fitness, hobbies, or creative pursuits.
- Level: Third
Dining room
- Description: Sun-drenched dining room with custom hardwood inlay, picturesque views of the surrounding greenery, and sliding glass doors opening to the expansive deck.
- Level: First
Family room
- Description: Spacious family room with vaulted ceilings, hardwood floors with custom inlay detail, abundant natural light, and seamless access to the outdoor deck.
- Level: First
Kitchen
- Description: Sun-filled eat-in kitchen with custom cabinetry, marble countertops, center island, professional-grade stainless steel appliances, and direct access to the outdoor deck.
- Level: First
Living room
- Description: Sun-filled two-story living room with soaring ceilings, walls of windows, hardwood floors, marble fireplace, and an open, airy layout perfect for entertaining.
- Level: First
Heating
- Forced Air, Hot Air
Cooling
- Central Air
Appliances
- Included: Cooktop, Dishwasher, Dryer, Electric Cooktop, Exhaust Fan, Gas Oven, Gas Range, Microwave, Oven, Refrigerator, Stainless Steel Appliance(s), Washer
- Laundry: Washer/Dryer Hookup, Gas Dryer Hookup, In Basement, Inside, Washer Hookup
Features
- First Floor Bedroom, First Floor Full Bath, Bidet, Built-in Features, Cathedral Ceiling(s), Ceiling Fan(s), Central Vacuum, Chandelier, Chefs Kitchen, Crown Molding, Double Vanity, Eat-in Kitchen, Entrance Foyer, Formal Dining, High Ceilings, Kitchen Island, Natural Woodwork, Primary Bathroom, Master Downstairs, Recessed Lighting, Smart Thermostat, Soaking Tub, Sound System, Speakers, Storage, Whole House Entertainment System
- Flooring: Ceramic Tile, Hardwood, Tile, Wood
- Basement: Storage Space
- Attic: Finished,See Remarks,Storage
- Number of fireplaces: 1
- Fireplace features: Living Room, Wood Burning
Interior area
- Total structure area: 3,124
- Total interior livable area: 3,124 sqft
Property
Parking
- Total spaces: 2
- Parking features: Driveway, Garage, Garage Door Opener, Oversized
- Garage spaces: 2
- Has uncovered spaces: Yes
Features
- Patio & porch: Covered, Deck, Porch, Wrap Around
- Exterior features: Juliet Balcony, Lighting, Mailbox
- Has view: Yes
- View description: Neighborhood, Trees/Woods
Lot
- Size: 1.32 Acres
- Features: Back Yard, Corner Lot, Cul-De-Sac, Front Yard, Landscaped, Level, Near Public Transit, Near School, Near Shops, Private, Secluded, Sprinklers In Front, Sprinklers In Rear, Stone/Brick Wall
Details
- Additional structures: Shed(s)
- Parcel number: 3600092020000040000019
- Special conditions: None
- Other equipment: Dehumidifier
Construction
Type & style
- Home type: SingleFamily
- Architectural style: Colonial,Contemporary
- Property subtype: Single Family Residence, Residential
Materials
- Cedar
Condition
- Updated/Remodeled
- Year built: 1986
Utilities & green energy
- Sewer: Septic Tank
- Water: Public
- Utilities for property: Natural Gas Connected, Trash Collection Public
Community & HOA
Community
- Security: Fire Alarm, Security Gate, Security System, Smoke Detector(s), Video Cameras
HOA
- Has HOA: No
Location
- Region: Chappaqua
Financial & listing details
- Price per square foot: $640/sqft
- Tax assessed value: $1,807,526
- Annual tax amount: $43,641
- Date on market: 6/12/2026
- Cumulative days on market: 41 days
- Listing agreement: Exclusive Right To Sell
- Inclusions: Washer, Dryer, Oven/Range, Cooktop, Dishwasher, Refrigerator, Microwave
Estimated market value
Not available
Estimated sales range
Not available
$7,959/mo
Price history
| Date | Event | Price |
|---|---|---|
| 6/12/2026 | Listed for sale | $1,998,999$640/sqft |
Source:  OneKey® MLS as distributed by MLS GRID #1011189 Report a problem OneKey® MLS as distributed by MLS GRID #1011189 Report a problem | ||
Public tax history
| Year | Property taxes | Tax assessment |
|---|---|---|
| 2025 | -- | $252,150 |
| 2024 | -- | $252,150 |
| 2023 | -- | $252,150 |
| 2022 | -- | $252,150 |
| 2021 | -- | $252,150 |
| 2020 | -- | $252,150 |
| 2019 | -- | $252,150 |
| 2018 | -- | $252,150 |
| 2017 | -- | $252,150 |
| 2016 | -- | $252,150 |
| 2015 | -- | $252,150 |
| 2014 | -- | $252,150 |
| 2013 | -- | $252,150 |
| 2012 | -- | $252,150 -6.3% |
| 2011 | -- | $269,000 |
| 2010 | -- | $269,000 |
| 2009 | -- | $269,000 |
| 2008 | -- | $269,000 |
| 2006 | -- | $269,000 |
| 2005 | -- | $269,000 |
| 2004 | -- | $269,000 |
| 2003 | -- | $269,000 |
| 2002 | -- | $269,000 |
| 2001 | -- | $269,000 |
| 2000 | -- | $269,000 |
| 1999 | -- | $269,000 |
Find assessor info on the county website
Monthly payment
Climate risks
Neighborhood: 10514
Nearby schools
GreatSchools rating
- 9/10Robert E Bell SchoolGrades: 5-8Distance: 1 mi
- 10/10Horace Greeley High SchoolGrades: 9-12Distance: 0.5 mi
- 10/10Douglas G Grafflin SchoolGrades: PK-4Distance: 0.9 mi
Schools provided by the listing agent
- Elementary: Douglas G Grafflin School
- Middle: Robert E Bell School
- High: Horace Greeley High School
Source: OneKey® MLS as distributed by MLS GRID. This data may not be complete. We recommend contacting the local school district to confirm school assignments for this home.
- $1,757,5004 bd6 ba6.4k sqft1 Green Ln, Chappaqua, NY 10514Sold
- $2,000,8005 bd4 ba4.2k sqft5 Old House Ln, Chappaqua, NY 10514Off Market
- $1,945,1004 bd5 ba4.1k sqft7 Green Ln, Chappaqua, NY 10514Off Market
- $1,628,7004 bd2 ba3k sqft9 Old House Ln, Chappaqua, NY 10514Off Market
- $1,904,1004 bd2 ba3.1k sqft1 Old House Ln, Chappaqua, NY 10514Off Market
- $2,404,3005 bd4 ba5.4k sqft2 Shadow Brook Pkwy, Chappaqua, NY 10514Off Market
- $---- bd-- ba-- sqft324 Bedford Rd, Chappaqua, NY 10514Off Market
- $3,685,0005 bd7 ba6.1k sqft11 Green Ln, Chappaqua, NY 10514Off Market
A local agent can set up tours, give advice and negotiate with sellers.
Similar homes
- $1,575,0004 bd4 ba2.7k sqft50 Ludlow Drive, Chappaqua, NY 10514For Sale
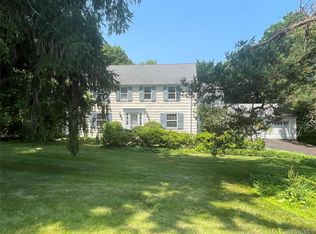
 MLS ID #1020963, Sena Baron, Listing by: William Raveis-New York, LLC. OneKey® MLS as distributed by MLS GRID
 - $1,590,0003 bd3 ba2.6k sqft131 Douglas Road, Chappaqua, NY 10514For Sale
 MLS ID #1017997, Toni DiMichelo, Listing by: Houlihan Lawrence Inc.. OneKey® MLS as distributed by MLS GRID
 - $1,299,0004 bd3 ba2.4k sqft9 Oak Hill Road, Chappaqua, NY 10514For Sale
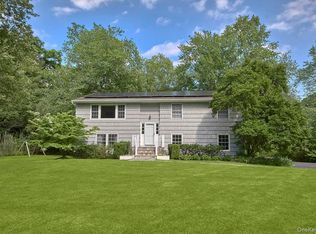 MLS ID #1013321, Cindy Glynn, Listing by: Compass Greater NY, LLC. OneKey® MLS as distributed by MLS GRID
 - $2,200,0004 bd4 ba4.4k sqft10 Crestview Drive, Pleasantville, NY 10570For Sale
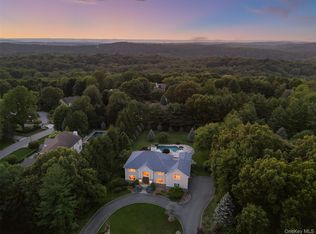 MLS ID #1021493, Richard Hopple, Listing by: Julia B Fee Sothebys Int. Rlty. OneKey® MLS as distributed by MLS GRID
 - $1,399,0003 bd4 ba3.1k sqft22 Garey Drive, Chappaqua, NY 10514For SaleMLS ID #1020797, Stacy Levey, Listing by: William Raveis-New York, LLC. OneKey® MLS as distributed by MLS GRID
- $1,999,0004 bd5 ba4k sqft26 Century Ridge Road, Purchase, NY 10577For SaleMLS ID #1003883, Lisa Graziano, Listing by: eXp Realty. OneKey® MLS as distributed by MLS GRID
- $1,899,0004 bd3 ba3.7k sqft60 Old Aspetong Road, Katonah, NY 10536For SaleMLS ID #987381, Robyn D. Herman, Listing by: Compass Greater NY, LLC. OneKey® MLS as distributed by MLS GRID
- $1,780,0004 bd4 ba4k sqft10 Rustling Lane, Bedford, NY 10506For SaleMLS ID #958830, Teresa A. Lauria, Listing by: Halo Realty Properties LLC. OneKey® MLS as distributed by MLS GRID
- $1,750,0004 bd7 ba3.7k sqft60 Cherry Street, Katonah, NY 10536For SaleMLS ID #1014445, Julia Lear, Listing by: Coldwell Banker Realty. OneKey® MLS as distributed by MLS GRID
- $1,499,0003 bd3 ba3k sqft15 Deerfield Lane S, Pleasantville, NY 10570For SaleMLS ID #1012440, Nancy J. Beard, Listing by: Houlihan Lawrence Inc.. OneKey® MLS as distributed by MLS GRID
- $1,995,0004 bd3 ba4k sqft15 Laurel Hill Road, Dobbs Ferry, NY 10522For SaleMLS ID #1019374, Elizabeth Hargraves, Listing by: Julia B Fee Sothebys Int. Rlty. OneKey® MLS as distributed by MLS GRID
- $1,299,0003 bd4 ba2.9k sqft38 Westerly Lane, Thornwood, NY 10594For SaleMLS ID #1008267, Danielle Hoke, Listing by: eXp Realty. OneKey® MLS as distributed by MLS GRID
- $1,999,0007 bd3 ba3.4k sqft10 Hillcrest Court, Ridgefield, CT 06877For Sale
 MLS ID #24174920, Sandra Juliano, Berkshire Hathaway NE Prop.. Smart MLS
 - $2,195,0005 bd4 ba2.9k sqft42 Stonebrook Ln, Cos Cob, CT 06807For Sale
 MLS ID #124905, Cora Lynch-O'Meara, Brown Harris Stevens CT, LLC. Greenwich MLS, Inc.
 - $1,050,0003 bd3 ba2.1k sqft568 Saw Mill River Road, Millwood, NY 10546For SaleMLS ID #997307, Stacey L. Sporn, Listing by: William Raveis Real Estate. OneKey® MLS as distributed by MLS GRID
- $2,200,0004 bd3 ba3.2k sqft33 Gregory Street, New City, NY 10956For SaleMLS ID #1005648, Rosemary McGinn, Listing by: Century 21 Full Service Realty. OneKey® MLS as distributed by MLS GRID
- $1,399,0004 bd4 ba2.4k sqft6 Raven Way, Pleasantville, NY 10570For SaleMLS ID #994163, Sonia Forchetti, Listing by: Julia B Fee Sothebys Int. Rlty. OneKey® MLS as distributed by MLS GRID
- $2,409,9904 bd6 ba4k sqft35 Old Snake Hill Road, Pound Ridge, NY 10576For SaleMLS ID #1019164, Giulio Possenti, Listing by: The Higgins Group Inc. OneKey® MLS as distributed by MLS GRID
- $1,775,0003 bd3 ba3.9k sqft198 E Middle Patent Rd, Greenwich, CT 06831For SaleMLS ID #123946, Janet Milligan, Sotheby's International Realty. Greenwich MLS, Inc.
- $1,799,0005 bd4 ba4.3k sqft293 Sturges Ridge Road, Wilton, CT 06897For SaleMLS ID #24170083, Lynne Murphy, Berkshire Hathaway NE Prop.. Smart MLS
