Skip main navigation
Sold for $2,100,000
  • $2,100,000

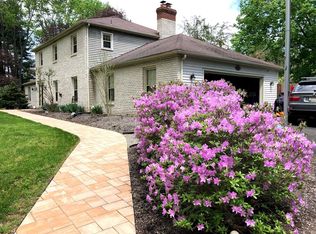
    4 Old Mill Ln, New Hope, PA 18938

    5beds
    4,580sqft
    Single Family Residence
    Built in 1803
    2.7 Acres Lot
    $2,215,100 Zestimate®
    $459/sqft
    $6,154 Estimated rent

    Home value

    $2,215,100

    Estimated sales range

    Not available

    $6,154/mo

    Zestimate® history
    Loading
    Loading...

    Owner options

    List your home for rent

    $6,154/mo

    Rent Zestimate®

    Find your next renter with Zillow Rental Manager. Plus, with online applications, you can quickly screen prospective tenants – for free.

    Learn more

    $6,154/mo

    Rent Zestimate®

    Refinance and save

    $13,171/mo

    Est. payment

    Refinancing to a lower rate could help reduce your monthly payments and save thousands over the life of the loan.

    See today's rates

    $13,171/mo

    Est. payment

    Explore your selling options

    Work with a Zillow partner agent

    Leverage their expertise and Zillow's premium Showcase listings to get your home seen by more buyers.

    Get started

    List with your own agent

    Get your home in front of millions of buyers by listing it on Zillow.

    Learn how to do it

    Sell it yourself

    Take full control of how buyers see your home on Zillow by listing For Sale by Owner (FSBO).

    List your home

    What's special

    Zillow last checked:

    Listing updated:

    Listed by:

    Dana Lansing 267-614-0990,

    Kurfiss Sotheby's International Realty

    Bought with:

    Dana Lansing, RS273236

    Kurfiss Sotheby's International Realty

    Source: Bright MLS,MLS#: PABU2090478MLS Logo

    Facts & features

    Interior

    Bedrooms & bathrooms
    • Bedrooms: 5
    • Bathrooms: 5
    • Full bathrooms: 3
    • 1/2 bathrooms: 2
    • Main level bathrooms: 2
    Rooms
    • Room types: Living Room, Dining Room, Primary Bedroom, Sitting Room, Bedroom 2, Bedroom 3, Bedroom 4, Bedroom 5, Kitchen, Family Room, Den, Sun/Florida Room, Office
    Primary bedroom
    • Level: Upper
    • Area: 224 Square Feet
    • Dimensions: 16 x 14
    Bedroom 2
    • Level: Upper
    • Area: 187 Square Feet
    • Dimensions: 17 x 11
    Bedroom 3
    • Level: Upper
    • Area: 208 Square Feet
    • Dimensions: 16 x 13
    Bedroom 4
    • Level: Upper
    • Area: 143 Square Feet
    • Dimensions: 13 x 11
    Bedroom 5
    • Level: Upper
    • Area: 130 Square Feet
    • Dimensions: 13 x 10
    Den
    • Level: Main
    • Area: 210 Square Feet
    • Dimensions: 15 x 14
    Dining room
    • Level: Main
    • Area: 272 Square Feet
    • Dimensions: 17 x 16
    Family room
    • Level: Main
    • Area: 378 Square Feet
    • Dimensions: 27 x 14
    Kitchen
    • Level: Main
    • Area: 336 Square Feet
    • Dimensions: 24 x 14
    Living room
    • Level: Main
    • Area: 276 Square Feet
    • Dimensions: 23 x 12
    Office
    • Level: Upper
    • Area: 121 Square Feet
    • Dimensions: 11 x 11
    Sitting room
    • Level: Upper
    • Area: 240 Square Feet
    • Dimensions: 16 x 15
    Other
    • Level: Main
    • Area: 136 Square Feet
    • Dimensions: 17 x 8
    Heating
    • Hot Water, Radiator, Other, Radiant, Heat Pump, Zoned, Electric, Oil, Propane
    Cooling
    • Central Air, Ductless, Heat Pump, Multi Units, Zoned, Electric
    Appliances
    • Included: Double Oven, Self Cleaning Oven, Oven, Range Hood, Refrigerator, Stainless Steel Appliance(s), Washer, Water Heater, Cooktop, Dryer, Microwave, Electric Water Heater
    • Laundry: Dryer In Unit, Main Level, Upper Level, Washer In Unit
    Features
    • Built-in Features, Ceiling Fan(s), Double/Dual Staircase, Formal/Separate Dining Room, Eat-in Kitchen, Kitchen Island, Kitchen - Table Space, Primary Bath(s), Recessed Lighting, Bathroom - Tub Shower, Upgraded Countertops, Breakfast Area, Additional Stairway, Crown Molding, Floor Plan - Traditional, Soaking Tub, Bathroom - Stall Shower, Wainscotting, 9'+ Ceilings, Plaster Walls
    • Flooring: Ceramic Tile, Hardwood, Heated, Marble, Tile/Brick, Wood
    • Doors: Storm Door(s)
    • Windows: Bay/Bow, Insulated Windows, Wood Frames
    • Basement: Dirt Floor,Interior Entry,Exterior Entry,Partial,Sump Pump,Unfinished,Other
    • Number of fireplaces: 1
    • Fireplace features: Mantel(s), Decorative
    Interior area
    • Total structure area: 4,580
    • Total interior livable area: 4,580 sqft
    • Finished area above ground: 4,580
    • Finished area below ground: 0

    Property

    Parking
    • Total spaces: 4
    • Parking features: Circular Driveway, Gravel, Private, Driveway
    • Uncovered spaces: 4
    Accessibility
    • Accessibility features: None
    Features
    • Levels: Three
    • Stories: 3
    • Patio & porch: Patio, Porch, Roof
    • Exterior features: Lighting, Lawn Sprinkler, Outdoor Shower, Play Equipment, Water Fountains, Balcony
    • Pool features: None
    • Fencing: Partial,Picket,Back Yard
    • Has view: Yes
    • View description: Scenic Vista
    • Frontage type: Road Frontage
    Lot
    • Size: 2.7 Acres
    • Features: Front Yard, Landscaped, Level, Rear Yard, SideYard(s), Unknown Soil Type
    Details
    • Additional structures: Above Grade, Below Grade
    • Parcel number: 41028054
    • Zoning: R2
    • Special conditions: Standard

    Construction

    Type & style
    • Home type: SingleFamily
    • Architectural style: Transitional,Victorian
    • Property subtype: Single Family Residence
    Materials
    • Mixed, Asphalt, Cast Iron Plumbing, Copper Plumbing, Frame, HardiPlank Type, Mixed Plumbing, Spray Foam Insulation, Stone
    • Foundation: Brick/Mortar, Pillar/Post/Pier, Stone
    • Roof: Asphalt,Metal,Pitched,Shingle
    Condition
    • Excellent
    • New construction: No
    • Year built: 1803

    Utilities & green energy

    • Electric: 200+ Amp Service, Circuit Breakers, Generator, Underground
    • Sewer: On Site Septic
    • Water: Private, Well
    • Utilities for property: Cable Connected, Underground Utilities

    Community & HOA

    Community
    • Subdivision: Limeport
    HOA
    • Has HOA: No
    Location
    • Region: New Hope
    • Municipality: SOLEBURY TWP

    Financial & listing details

    • Price per square foot: $459/sqft
    • Tax assessed value: $66,920
    • Annual tax amount: $11,117
    • Date on market: 3/20/2025
    • Listing agreement: Exclusive Right To Sell
    • Listing terms: Cash,Conventional
    • Ownership: Fee Simple
    • Road surface type: Black Top, Paved

    Price history

    DateEventPrice
    5/15/2025Sold$2,100,000+12%$459/sqft
    Source: Bright MLS #PABU2090478 Report a problem
    6/28/2024Sold$1,875,000-3.8%$409/sqft
    Source: Bright MLS #PABU2067008 Report a problem
    6/11/2024Pending sale$1,950,000$426/sqft
    Source: Bright MLS #PABU2067008 Report a problem
    5/22/2024Contingent$1,950,000$426/sqft
    Source: Bright MLS #PABU2067008 Report a problem
    5/9/2024Price change$1,950,000-11.4%$426/sqft
    Source: Bright MLS #PABU2067008 Report a problem
    3/23/2024Listed for sale$2,200,000+121.1%$480/sqft
    Source: Bright MLS #PABU2067008 Report a problem
    12/26/2013Sold$995,000-13.5%$217/sqft
    Source: Public Record Report a problem
    6/15/2013Listed for sale$1,150,000+228.6%$251/sqft
    Source: Kurfiss Sotheby's International Realty #6234709 Report a problem
    6/3/1997Sold$350,000$76/sqft
    Source: Public Record Report a problem

    Public tax history

    YearProperty taxesTax assessment
    2025$11,325 +0.7%$66,920
    2024$11,252 +5.4%$66,920
    2023$10,673 +0.7%$66,920
    2022$10,601 +2%$66,920
    2021$10,390 +2.4%$66,920
    2020$10,145 +4.5%$66,920
    2018$9,704 +4%$66,920
    2017$9,332 $66,920
    2016$9,332 $66,920
    2015-- $66,920
    2014-- $66,920
    2013-- $66,920
    2012-- $66,920
    2011-- $66,920
    2010-- $66,920
    2009-- $66,920
    2008-- $66,920
    2007-- $66,920
    2006-- $66,920
    2005-- $66,920 +300%
    2004-- $16,730
    2003-- $16,730
    2002-- $16,730
    2000-- $16,730
    Find assessor info on the county website

    Neighborhood: 18938

    Nearby schools

    GreatSchools rating
    Schools provided by the listing agent
    • District: New Hope-solebury

    Source: Bright MLS. This data may not be complete. We recommend contacting the local school district to confirm school assignments for this home.

    Get a cash offer in 3 minutes
    Find out how much your home could sell for in as little as 3 minutes with a no-obligation cash offer.
    Estimated market value
    $2,215,100
    Get a cash offer in 3 minutes
    Find out how much your home could sell for in as little as 3 minutes with a no-obligation cash offer.
    Estimated market value
    $2,215,100