Skip main navigation
Sold for $370,000
  • $370,000

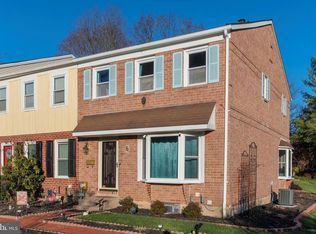
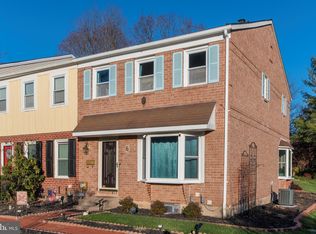
    4 Olde Colonial Dr, Doylestown, PA 18901

    3beds
    1,420sqft
    Townhouse
    Built in 1981
    1,306 Square Feet Lot
    $382,400 Zestimate®
    $261/sqft
    $2,576 Estimated rent

    Home value

    $382,400

    $356,000 - $409,000

    $2,576/mo

    Zestimate® history
    Loading
    Loading...

    Owner options

    List your home for rent

    $2,576/mo

    Rent Zestimate®

    Find your next renter with Zillow Rental Manager. Plus, with online applications, you can quickly screen prospective tenants – for free.

    Learn more

    $2,576/mo

    Rent Zestimate®

    Refinance and save

    $2,444/mo

    Est. payment

    Refinancing to a lower rate could help reduce your monthly payments and save thousands over the life of the loan.

    See today's rates

    $2,444/mo

    Est. payment

    Explore your selling options

    Work with a Zillow partner agent

    Leverage their expertise and Zillow's premium Showcase listings to get your home seen by more buyers.

    Get started

    List with your own agent

    Get your home in front of millions of buyers by listing it on Zillow.

    Learn how to do it

    Sell it yourself

    Take full control of how buyers see your home on Zillow by listing For Sale by Owner (FSBO).

    List your home

    What's special

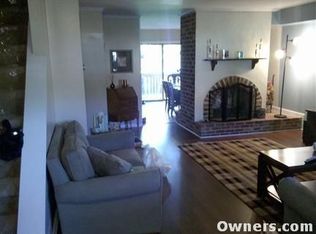
    Two-sided wood-burning fireplaceAdditional living spaceFinished basementGenerously-sized bedroomsClassic white appliancesFlexible spaceWood-look laminate flooring
    Discover the perfect blend of comfort and convenience in this inviting 3-bedroom, 2.5-bath townhome nestled in desirable Doylestown. This well-maintained home offers everything you need for modern living with thoughtful touches throughout. Enter the main level to find beautiful wood-look laminate flooring that flows seamlessly through the living spaces, creating a warm and welcoming atmosphere. A stunning two-sided wood-burning fireplace serves as the centerpiece of the home, bringing ambiance to both the living room and the kitchen dining area—perfect for entertaining or cozy evenings at home. The bright kitchen comes complete with classic white appliances and ample cabinet space, ready for your culinary adventures. The thoughtful layout allows you to enjoy the warmth and glow of the fireplace whether you're cooking, dining, or relaxing in the living room. Upstairs, the primary bedroom features its own private full bathroom, creating a peaceful retreat at the end of each day. Two additional generously-sized bedrooms share a second full bathroom, making this floor plan ideal for families. A convenient half bath on the main level rounds out the home's well-designed layout. One of the standout features of this property is the finished basement, offering valuable additional living space perfect for a home office, playroom, media room, or whatever suits your lifestyle needs. This flexible space adds tremendous value and functionality to an already impressive home. Located in the heart of Doylestown, you'll enjoy easy access to top-rated Central Bucks schools, charming downtown shops and restaurants, parks, and major commuter routes—all while coming home to your peaceful townhome sanctuary. Don't miss this opportunity to own in one of Bucks County's most sought-after communities.

    Zillow last checked:

    Listing updated:

    Listed by:

    Scott Irvin 215-918-1920,

    RE/MAX Centre Realtors

    Bought with:

    Andrea Bahia, RS344282

    Keller Williams Real Estate-Horsham

    Source: Bright MLS,MLS#: PABU2109132MLS Logo

    Facts & features

    Interior

    Bedrooms & bathrooms
    • Bedrooms: 3
    • Bathrooms: 3
    • Full bathrooms: 2
    • 1/2 bathrooms: 1
    • Main level bathrooms: 1
    Primary bedroom
    • Level: Unspecified
    Primary bedroom
    • Level: Upper
    • Area: 228 Square Feet
    • Dimensions: 12 X 19
    Bedroom 1
    • Level: Upper
    • Area: 90 Square Feet
    • Dimensions: 9 X 10
    Bedroom 2
    • Level: Upper
    • Area: 108 Square Feet
    • Dimensions: 9 X 12
    Other
    • Features: Attic - Access Panel
    • Level: Unspecified
    Dining room
    • Level: Main
    • Area: 132 Square Feet
    • Dimensions: 11 X 12
    Family room
    • Features: Fireplace - Other
    • Level: Main
    • Area: 198 Square Feet
    • Dimensions: 11 X 18
    Kitchen
    • Features: Kitchen - Electric Cooking
    • Level: Main
    • Area: 96 Square Feet
    • Dimensions: 8 X 12
    Living room
    • Level: Main
    • Area: 330 Square Feet
    • Dimensions: 15 X 22
    Heating
    • Forced Air, Oil
    Cooling
    • Central Air, Electric
    Appliances
    • Included: Built-In Range, Self Cleaning Oven, Dishwasher, Disposal, Electric Water Heater
    • Laundry: In Basement
    Features
    • Primary Bath(s), Ceiling Fan(s), Eat-in Kitchen
    • Flooring: Carpet, Tile/Brick, Laminate
    • Basement: Full,Finished
    • Number of fireplaces: 1
    • Fireplace features: Brick
    Interior area
    • Total structure area: 1,420
    • Total interior livable area: 1,420 sqft
    • Finished area above ground: 1,420

    Property

    Parking
    • Parking features: On Street, Parking Lot
    • Has uncovered spaces: Yes
    Accessibility
    • Accessibility features: None
    Features
    • Levels: Two
    • Stories: 2
    • Patio & porch: Deck
    • Exterior features: Sidewalks
    • Pool features: None
    Lot
    • Size: 1,306 sqft
    • Features: Level, Front Yard, Rear Yard
    Details
    • Additional structures: Above Grade
    • Parcel number: 09047077
    • Zoning: RES
    • Special conditions: Standard

    Construction

    Type & style
    • Home type: Townhouse
    • Architectural style: Colonial
    • Property subtype: Townhouse
    Materials
    • Vinyl Siding, Wood Siding, Brick
    • Foundation: Brick/Mortar
    • Roof: Pitched,Shingle
    Condition
    • New construction: No
    • Year built: 1981

    Utilities & green energy

    • Electric: 200+ Amp Service
    • Sewer: Public Sewer
    • Water: Public
    • Utilities for property: Cable Connected

    Community & neighborhood

    Location
    • Region: Doylestown
    • Subdivision: Olde Colonial Greene
    • Municipality: DOYLESTOWN TWP

    HOA & financial

    HOA
    • Has HOA: Yes
    • HOA fee: $142 monthly
    • Services included: Common Area Maintenance, Trash

    Other

    Other facts
    • Listing agreement: Exclusive Right To Sell
    • Listing terms: Conventional,FHA 203(b),USDA Loan
    • Ownership: Fee Simple

    Price history

    DateEventPrice
    12/22/2025Sold$370,000+0.1%$261/sqft
    Source: Bright MLS #PABU2109132 Report a problem
    12/9/2025Pending sale$369,500$260/sqft
    Source: Bright MLS #PABU2109132 Report a problem
    11/20/2025Contingent$369,500$260/sqft
    Source: Bright MLS #PABU2109132 Report a problem
    11/13/2025Listed for sale$369,500$260/sqft
    Source: Bright MLS #PABU2109132 Report a problem

    Public tax history

    Tax history is unavailable.

    Neighborhood: 18901

    Nearby schools

    GreatSchools rating
    Schools provided by the listing agent
    • Elementary: Doyle
    • Middle: Lenape
    • High: Central Bucks High School West
    • District: Central Bucks

    Source: Bright MLS. This data may not be complete. We recommend contacting the local school district to confirm school assignments for this home.

    Get a cash offer in 3 minutes
    Find out how much your home could sell for in as little as 3 minutes with a no-obligation cash offer.
    Estimated market value
    $382,400
    Get a cash offer in 3 minutes
    Find out how much your home could sell for in as little as 3 minutes with a no-obligation cash offer.
    Estimated market value
    $382,400