Tucked away on a quiet cul-de-sac, this inviting home offers the perfect blend of comfort and convenience near Oxford Country Club, parks, and uptown. The entire home has been freshly painted in a neutral color! Enjoy first-floor living with a spacious primary suite featuring hardwood floors, a walk-in closet, and a luxurious bath with jetted tub, shower, and double vanity. The open great room boasts vaulted ceilings, gas fireplace, and wood floors, flowing into a large eat-in kitchen ideal for gatherings. Upstairs, three additional bedrooms provide room to grow. A full basement adds storage and lots of potential. Relax in the 3-season room, on the covered porch, or out on the deck. Energy-efficient solar panels keep electric bills low, while a dog fence adds ease and convenience for pet owners. This home is waiting for you!
Sold for $401,000
$401,000
4 Olde Stone Ct, Oxford, OH 45056
4beds
2,307sqft
Single Family Residence
Built in 2002
0.4 Acres Lot
$405,000 Zestimate®
$174/sqft
$3,071 Estimated rent
Home value
$405,000
$373,000 - $441,000
$3,071/mo
Zestimate® history
Owner options
List your home for rent
$3,071/mo
Rent Zestimate®
Find your next renter with Zillow Rental Manager. Plus, with online applications, you can quickly screen prospective tenants – for free.
$3,071/mo
Rent Zestimate®
Refinance and save
$2,616/mo
Est. payment
Refinancing to a lower rate could help reduce your monthly payments and save thousands over the life of the loan.
$2,616/mo
Est. payment
Explore your selling options
Work with a Zillow partner agent
Leverage their expertise and Zillow's premium Showcase listings to get your home seen by more buyers.
Get startedList with your own agent
Get your home in front of millions of buyers by listing it on Zillow.
Learn how to do itSell it yourself
Take full control of how buyers see your home on Zillow by listing For Sale by Owner (FSBO).
List your homeWhat's special
Gas fireplaceCovered porchQuiet cul-de-sacSpacious primary suiteVaulted ceilingsFull basementWood floors
Zillow last checked:
Listing updated:
Listed by:
Kelly Umbstead (513)523-2181,
Coldwell Banker College Real E
Bought with:
Brian Revalee, 2014002912
RE/MAX Alpha Real Estate
Source: DABR MLS,MLS#: 946770 Originating MLS: Dayton Area Board of REALTORS
Originating MLS: Dayton Area Board of REALTORSFacts & features
Interior
Bedrooms & bathrooms
- Bedrooms: 4
- Bathrooms: 3
- Full bathrooms: 2
- 1/2 bathrooms: 1
- Main level bathrooms: 2
Primary bedroom
- Level: Main
- Dimensions: 16 x 14
Bedroom
- Level: Second
- Dimensions: 17 x 14
Bedroom
- Level: Second
- Dimensions: 12 x 15
Bedroom
- Level: Second
- Dimensions: 12 x 15
Breakfast room nook
- Level: Main
- Dimensions: 10 x 11
Dining room
- Level: Main
- Dimensions: 11 x 14
Entry foyer
- Level: Main
- Dimensions: 8 x 7
Great room
- Level: Main
- Dimensions: 17 x 21
Kitchen
- Level: Main
- Dimensions: 14 x 15
Laundry
- Level: Main
- Dimensions: 8 x 8
Heating
- Forced Air, Natural Gas
Cooling
- Central Air
Appliances
- Included: Dryer, Dishwasher, Disposal, Range, Refrigerator, Washer, Gas Water Heater
Features
- Jetted Tub, Pantry, Vaulted Ceiling(s)
- Basement: Full,Unfinished
- Has fireplace: Yes
- Fireplace features: Gas
Interior area
- Total structure area: 2,307
- Total interior livable area: 2,307 sqft
Property
Parking
- Total spaces: 2
- Parking features: Built In, Garage, Two Car Garage
- Garage spaces: 2
Features
- Levels: Two
- Stories: 2
- Patio & porch: Deck, Porch
- Exterior features: Deck, Porch
Lot
- Size: 0.4 Acres
- Dimensions: .3961 acres
Details
- Parcel number: H4100035000019
- Zoning: Residential
- Zoning description: Residential
Construction
Type & style
- Home type: SingleFamily
- Property subtype: Single Family Residence
Materials
- Brick, Vinyl Siding
Condition
- Year built: 2002
Utilities & green energy
- Water: Public
- Utilities for property: Natural Gas Available, Sewer Available, Water Available
Community & HOA
Community
- Security: Smoke Detector(s)
- Subdivision: Oxford
HOA
- Has HOA: No
Location
- Region: Oxford
Financial & listing details
- Price per square foot: $174/sqft
- Tax assessed value: $347,980
- Annual tax amount: $3,918
- Date on market: 10/29/2025
Price history
| Date | Event | Price |
|---|---|---|
| 4/6/2026 | Sold | $401,000-3.1%$174/sqft |
Source:  DABR MLS #946770 Report a problem DABR MLS #946770 Report a problem | ||
| 3/7/2026 | Pending sale | $414,000$179/sqft |
Source:  Cincy MLS #1860169 Report a problem Cincy MLS #1860169 Report a problem | ||
| 2/10/2026 | Price change | $414,000-1.2%$179/sqft |
Source: Cincy MLS #1860169 Report a problem | ||
| 10/29/2025 | Listed for sale | $419,000-2.3%$182/sqft |
Source: Cincy MLS #1860169 Report a problem | ||
| 10/29/2025 | Listing removed | $429,000$186/sqft |
Source: DABR MLS #943473 Report a problem | ||
| 9/13/2025 | Listed for sale | $429,000+89.8%$186/sqft |
Source: Cincy MLS #1854871 Report a problem | ||
| 12/26/2002 | Sold | $226,000$98/sqft |
Source: Public Record Report a problem | ||
Public tax history
| Year | Property taxes | Tax assessment |
|---|---|---|
| 2025 | $3,918 -8.8% | $121,800 |
| 2024 | $4,295 +7.8% | $121,800 |
| 2023 | $3,984 +31.3% | $121,800 +40.2% |
| 2022 | $3,035 +5% | $86,890 |
| 2021 | $2,889 -4.4% | $86,890 |
| 2020 | $3,021 +21.3% | $86,890 +24.3% |
| 2019 | $2,491 -0.1% | $69,930 |
| 2018 | $2,495 +11.3% | $69,930 |
| 2017 | $2,242 +4.6% | $69,930 +7% |
| 2016 | $2,143 -1.7% | $65,330 |
| 2015 | $2,180 -27.5% | $65,330 |
| 2014 | $3,009 | $65,330 -23.5% |
| 2013 | $3,009 -0.2% | $85,440 |
| 2012 | $3,014 | $85,440 -6% |
| 2011 | $3,014 +0.4% | $90,913 |
| 2010 | $3,003 +3% | $90,913 |
| 2009 | $2,916 +0% | $90,913 -2.4% |
| 2008 | $2,916 +25.9% | $93,125 +19.7% |
| 2007 | $2,316 -12.5% | $77,830 |
| 2006 | $2,646 +3.9% | $77,830 |
| 2005 | $2,548 +4.7% | $77,830 +9.6% |
| 2004 | $2,432 +1.3% | $70,995 |
| 2003 | $2,400 +460.8% | $70,995 +446% |
| 2002 | $428 -9.6% | $13,003 -2.8% |
| 2001 | $473 +1% | $13,374 |
| 2000 | $469 | $13,374 |
Find assessor info on the county website
Neighborhood: 45056
Nearby homes
- $600,0004 bd5 ba4.6k sqft6 Olde Stone Ct, Oxford, OH 45056Sold
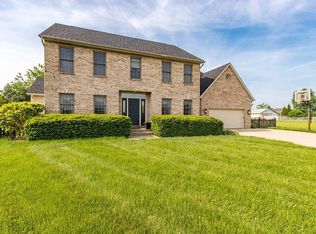
- $401,4003 bd2 ba2.3k sqft160 Prevalent Dr, Oxford, OH 45056Off Market
- $449,7004 bd4 ba2.4k sqft11 Savannah Dr, Oxford, OH 45056Off Market

- $419,2004 bd4 ba2.2k sqft150 Prevalent Dr, Oxford, OH 45056Off Market
- $380,6004 bd2 ba2k sqft170 Prevalent Dr, Oxford, OH 45056Off Market
- $392,2003 bd2 ba2.3k sqft140 Prevalent Dr, Oxford, OH 45056Off Market
- $441,6004 bd3 ba2.5k sqft31 Savannah Dr, Oxford, OH 45056Off Market
- $387,0003 bd2 ba1.9k sqft161 Prevalent Dr, Oxford, OH 45056Off Market
Nearby schools
GreatSchools rating
- 6/10Kramer Elementary SchoolGrades: PK-5Distance: 1.1 mi
- 8/10Talawanda Middle SchoolGrades: 6-8Distance: 2 mi
- 8/10Talawanda High SchoolGrades: 9-12Distance: 2.8 mi
Schools provided by the listing agent
- District: Talawanda
Source: DABR MLS. This data may not be complete. We recommend contacting the local school district to confirm school assignments for this home.
Get a cash offer in 3 minutes
Find out how much your home could sell for in as little as 3 minutes with a no-obligation cash offer.
Estimated market value
$405,000
Get a cash offer in 3 minutes
Find out how much your home could sell for in as little as 3 minutes with a no-obligation cash offer.
Estimated market value
$405,000
- Ohio
- Butler County
- Oxford
- 45056
- 4 Olde Stone Ct
Nearby cities
Nearby zip codes
Other Oxford Topics
