Skip main navigation
Sold for $490,000
  • $490,000

    4 Ondaora Parkway, Highland Falls, NY 10928

    3beds
    2,474sqft
    Single Family Residence, Residential
    Built in 1950
    0.45 Acres Lot
    $651,100 Zestimate®
    $198/sqft
    $4,706 Estimated rent

    Home value

    $651,100

    $606,000 - $710,000

    $4,706/mo

    Zestimate® history
    Loading
    Loading...

    Owner options

    List your home for rent

    $4,706/mo

    Rent Zestimate®

    Find your next renter with Zillow Rental Manager. Plus, with online applications, you can quickly screen prospective tenants – for free.

    Learn more

    $4,706/mo

    Rent Zestimate®

    Refinance and save

    $3,428/mo

    Est. payment

    Refinancing to a lower rate could help reduce your monthly payments and save thousands over the life of the loan.

    See today's rates

    $3,428/mo

    Est. payment

    Explore your selling options

    Work with a Zillow partner agent

    Leverage their expertise and Zillow's premium Showcase listings to get your home seen by more buyers.

    Get started

    List with your own agent

    Get your home in front of millions of buyers by listing it on Zillow.

    Learn how to do it

    Sell it yourself

    Take full control of how buyers see your home on Zillow by listing For Sale by Owner (FSBO).

    List your home

    What's special

    Separate shower roomOutdoor storage shedCedar-lined closetsRadiant heatLocal conveniencesOpen concept kitchenTransferable security system
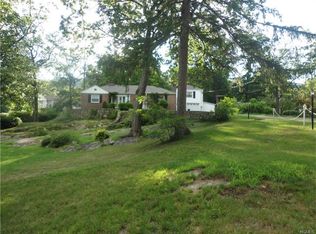
    Rare opportunity to own this unique home just minutes to West Point, local conveniences, and Hudson Valley attractions! This special architect-designed Mid-Century modern home in the desirable Ondaora Park community features immaculate hardwood floors; double-sized lot with mature landscaping, plenty of entertaining space and a running stream; inviting stone walkways/patios; open concept kitchen with updated appliances including a gas oven/range; spacious walk-up attic; cozy wood-burning fireplace; birchwood-paneled living room; two full and two half bathrooms plus a separate shower room; comfortable combo of radiator and radiant heat; cedar-lined closets; 2-car oversized attached garage with room for workshop; outdoor storage shed; and a transferable security system. A variety of configurations possible for the northern wing of the home including home offices, accessory/guest suite, etc. An easy commute to NYC via Palisades Pkwy or nearby Metro-North rail stations. Simply a must see! Additional Information: Amenities:Storage,HeatingFuel:Oil Below Ground,ParkingFeatures:2 Car Attached,

    Zillow last checked:

    Listing updated:

    Listed by:

    John Willis 831-236-6663,

    Howard Hanna Rand Realty 845-928-9691

    Bought with:

    Gargnold Bazelais, 10401379071

    Keller Williams Hudson Valley

    Source: OneKey® MLS as distributed by MLS GRID,MLS#: H6252871MLS Logo

    Facts & features

    Interior

    Bedrooms & bathrooms
    • Bedrooms: 3
    • Bathrooms: 4
    • Full bathrooms: 2
    • 1/2 bathrooms: 2
    Primary bedroom
    • Description: Master Suite with Sitting Room
    • Level: Second
    Bedroom 1
    • Description: Bedroom #1
    • Level: Second
    Bedroom 2
    • Description: Bedroom #2
    • Level: Second
    Bathroom 1
    • Description: Master Suite Bathroom
    • Level: Second
    Bathroom 2
    • Description: Shared Bathroom
    • Level: Second
    Other
    • Description: Half Bathroom
    • Level: Lower
    Other
    • Description: Half Bathroom
    • Level: First
    Bonus room
    • Description: Accessory Kitchen (Sink Only)
    • Level: Lower
    Bonus room
    • Description: Walk-Up Attic
    • Level: Third
    Dining room
    • Level: First
    Kitchen
    • Level: First
    Laundry
    • Description: Separate Dryer and Washer Spaces
    • Level: Other
    Living room
    • Level: First
    Office
    • Description: Sectioned Accessory / Office Space
    • Level: Lower
    Heating
    • Oil, Other, Radiant
    Cooling
    • Attic Fan, Wall/Window Unit(s)
    Appliances
    • Included: Dishwasher, Microwave, Refrigerator, Oil Water Heater
    Features
    • Built-in Features, Chandelier, Eat-in Kitchen, Entrance Foyer, Formal Dining, Primary Bathroom
    • Flooring: Hardwood
    • Windows: Blinds, Drapes, Screens, Storm Window(s)
    • Attic: Walkup
    • Number of fireplaces: 1
    Interior area
    • Total structure area: 2,474
    • Total interior livable area: 2,474 sqft

    Property

    Parking
    • Total spaces: 2
    • Parking features: Attached, Garage Door Opener
    Features
    • Levels: Three Or More
    • Stories: 5
    • Patio & porch: Patio
    • Exterior features: Mailbox
    • Has view: Yes
    • View description: Mountain(s)
    Lot
    • Size: 0.45 Acres
    • Features: Level, Near Public Transit, Near School, Near Shops, Stone/Brick Wall, Views
    • Residential vegetation: Partially Wooded
    Details
    • Parcel number: 3336011060000005001.0000000
    • Other equipment: Satellite Dish

    Construction

    Type & style
    • Home type: SingleFamily
    • Architectural style: Mid-Century Modern
    • Property subtype: Single Family Residence, Residential
    Materials
    • Brick, Stucco, Wood Siding
    • Foundation: Slab
    Condition
    • Year built: 1950
    • Major remodel year: 2021

    Utilities & green energy

    • Sewer: Public Sewer
    • Water: Public
    • Utilities for property: Trash Collection Public

    Community & HOA

    Community
    • Features: Park
    • Security: Security System
    HOA
    • Has HOA: Yes
    • Amenities included: Park
    • Services included: Common Area Maintenance
    • HOA fee: $9 monthly
    Location
    • Region: Highland Falls

    Financial & listing details

    • Price per square foot: $198/sqft
    • Tax assessed value: $358,200
    • Annual tax amount: $14,322
    • Date on market: 6/10/2023
    • Listing agreement: Exclusive Right To Sell
    • Inclusions: Door Hardware, Fireplace Equip, Light Fixtures, Oven/Range

    Price history

    DateEventPrice
    3/14/2024Sold$490,000-1.8%$198/sqft
    Source: OneKey® MLS as distributed by MLS GRID #H6252871 Report a problem
    1/25/2024Pending sale$499,000$202/sqft
    Source: OneKey® MLS as distributed by MLS GRID #H6252871 Report a problem
    10/1/2023Price change$499,000-5.7%$202/sqft
    Source: OneKey® MLS as distributed by MLS GRID #H6252871 Report a problem
    6/28/2023Price change$529,000-1.9%$214/sqft
    Source: OneKey® MLS as distributed by MLS GRID #H6252871 Report a problem
    6/10/2023Listed for sale$539,000$218/sqft
    Source: OneKey® MLS as distributed by MLS GRID #H6252871 Report a problem

    Public tax history

    YearProperty taxesTax assessment
    2025-- $358,200
    2024-- $358,200
    2023-- $358,200
    2022-- $358,200
    2021-- $358,200
    2020-- $358,200
    2019-- $358,200
    2018-- $358,200
    2017$13,019 $358,200
    2016-- $358,200
    2015-- $358,200
    2014-- $358,200
    2013-- $358,200 -9.5%
    2012-- $395,800 +71.3%
    2011-- $231,000
    2010-- $231,000
    2009-- $231,000
    2007-- $231,000
    2006-- $231,000
    2005-- $231,000
    2004-- $231,000
    2002-- $231,000
    2001-- $231,000
    2000-- $231,000
    Find assessor info on the county website

    Neighborhood: 10928

    Nearby schools

    GreatSchools rating
    Schools provided by the listing agent
    • Elementary: Fort Montgomery Elementary School
    • Middle: Highland Falls Intermediate School
    • High: James I O'Neill High School

    Source: OneKey® MLS as distributed by MLS GRID. This data may not be complete. We recommend contacting the local school district to confirm school assignments for this home.

    Get a cash offer in 3 minutes
    Find out how much your home could sell for in as little as 3 minutes with a no-obligation cash offer.
    Estimated market value
    $651,100
    Get a cash offer in 3 minutes
    Find out how much your home could sell for in as little as 3 minutes with a no-obligation cash offer.
    Estimated market value
    $651,100