Location, space & opportunity come together in this spacious, one-owner home, ideally situated on a sought-after cul-de-sac near the town beach, commuter routes, shopping & dining. Priced to reflect cosmetic updates and future improvements, this is an opportunity to make the home your own while enjoying a desirable neighborhood and a floor plan with room to grow. The eat-in kitchen features an island, built-in desk/command center, pantry & slider to a screened porch plus an adjoining open deck overlooking the backyard. The kitchen opens to the fireplaced family room w/cathedral ceiling, exposed beams, wet bar, built-in cabinetry & window seat w/storage. A 1st floor bedroom adds flexibility, while formal living & dining rooms complete the main level. Upstairs offers 4 bedrooms including a spacious primary suite w/walk-in closet & private bath, plus a hall bath w/double sinks. The enormous unfinished basement includes built-in shelving, workbench & wine rack. Abundant storage throughout, 2-car garage, Central Air & Irrigation. Approximately 1.2 miles to the town beach with convenient access to major routes and everyday amenities. Bring your vision and create the home you want in a location that’s hard to replicate.
For sale
Price cut: $50K (9/8)
$750,000
4 Oneida Pl, Hudson, MA 01749
4beds
2,432sqft
Single Family Residence
Built in 1986
0.69 Acres Lot
$751,600 Zestimate®
$308/sqft
$-- HOA
What's special
Fireplaced family roomCentral airCathedral ceilingEat-in kitchenExposed beamsSought-after cul-de-sacSpacious primary suite
- 73 days
- 1,923
- 99
Zillow last checked:
Listing updated:
Listed by:
Tami Dome 978-807-8683,
Keller Williams Pinnacle MetroWest 508-754-3020
Source: MLS PIN,MLS#: 73547985
Facts & features
Interior
Bedrooms & bathrooms
- Bedrooms: 4
- Bathrooms: 3
- Full bathrooms: 2
- 1/2 bathrooms: 1
Primary bedroom
- Features: Bathroom - Full, Ceiling Fan(s), Walk-In Closet(s), Flooring - Wall to Wall Carpet
- Level: Second
- Area: 213.93
- Dimensions: 12.17 x 17.58
Bedroom 2
- Features: Ceiling Fan(s), Closet, Flooring - Wall to Wall Carpet
- Level: Second
- Area: 165.47
- Dimensions: 12.33 x 13.42
Bedroom 3
- Features: Closet, Flooring - Wall to Wall Carpet
- Level: Second
- Area: 108
- Dimensions: 12 x 9
Bedroom 4
- Features: Ceiling Fan(s), Closet, Flooring - Wall to Wall Carpet
- Level: Second
- Area: 174.42
- Dimensions: 13 x 13.42
Bedroom 5
- Features: Closet, Flooring - Wall to Wall Carpet
- Level: First
- Area: 154.15
- Dimensions: 12.25 x 12.58
Primary bathroom
- Features: Yes
Bathroom 1
- Features: Bathroom - Half, Flooring - Stone/Ceramic Tile, Dryer Hookup - Electric, Washer Hookup
- Level: First
Bathroom 2
- Features: Bathroom - Full, Bathroom - With Tub & Shower, Closet - Linen, Flooring - Stone/Ceramic Tile, Double Vanity
- Level: Second
Bathroom 3
- Features: Bathroom - Full, Bathroom - With Shower Stall, Bathroom - With Tub, Flooring - Stone/Ceramic Tile, Double Vanity
- Level: Second
Dining room
- Features: Flooring - Hardwood, Chair Rail
- Level: First
- Area: 157.5
- Dimensions: 11.67 x 13.5
Family room
- Features: Cathedral Ceiling(s), Ceiling Fan(s), Wet Bar, Wainscoting, Window Seat
- Level: First
- Area: 367.5
- Dimensions: 15.75 x 23.33
Kitchen
- Features: Flooring - Vinyl, Kitchen Island, Recessed Lighting, Gas Stove
- Level: First
- Area: 238.15
- Dimensions: 17.75 x 13.42
Living room
- Features: Flooring - Wall to Wall Carpet
- Level: First
- Area: 175.58
- Dimensions: 12.25 x 14.33
Heating
- Forced Air, Natural Gas
Cooling
- Central Air
Appliances
- Included: Water Heater, Range, Dishwasher, Disposal, Microwave, Refrigerator, Washer, Dryer
- Laundry: First Floor
Features
- Wet Bar
- Flooring: Tile, Vinyl, Hardwood
- Basement: Full,Bulkhead,Unfinished
- Number of fireplaces: 1
Interior area
- Total structure area: 2,432
- Total interior livable area: 2,432 sqft
- Finished area above ground: 2,432
Property
Parking
- Total spaces: 8
- Parking features: Attached, Paved Drive, Off Street, Paved
- Attached garage spaces: 2
- Uncovered spaces: 6
Features
- Patio & porch: Screened, Deck
- Exterior features: Porch - Screened, Deck, Sprinkler System
- Waterfront features: Lake/Pond, 1 to 2 Mile To Beach, Beach Ownership(Public)
Lot
- Size: 0.69 Acres
- Features: Wooded
Details
- Parcel number: M:0065 B:0000 L:0035,544087
- Zoning: SA8
Construction
Type & style
- Home type: SingleFamily
- Architectural style: Colonial
- Property subtype: Single Family Residence
Materials
- Frame
- Foundation: Concrete Perimeter
- Roof: Shingle
Condition
- Year built: 1986
Utilities & green energy
- Electric: Circuit Breakers, 200+ Amp Service
- Sewer: Public Sewer
- Water: Public
- Utilities for property: for Gas Range
Community & HOA
Community
- Features: Shopping, Park, Walk/Jog Trails, Golf, Bike Path, Highway Access, House of Worship
HOA
- Has HOA: No
Location
- Region: Hudson
Financial & listing details
- Price per square foot: $308/sqft
- Tax assessed value: $736,200
- Annual tax amount: $10,218
- Date on market: 7/10/2026
Estimated market value
$751,600
$714,000 - $789,000
$4,067/mo
Price history
| Date | Event | Price |
|---|---|---|
| 9/8/2026 | Price change | $750,000-6.3%$308/sqft |
Source: MLS PIN #73547985 Report a problem | ||
| 8/2/2026 | Price change | $800,000-3%$329/sqft |
Source: MLS PIN #73547985 Report a problem | ||
| 7/10/2026 | Listed for sale | $824,900+194.6%$339/sqft |
Source: MLS PIN #73547985 Report a problem | ||
| 8/7/1987 | Sold | $280,000$115/sqft |
Source: Public Record Report a problem | ||
Public tax history
| Year | Property taxes | Tax assessment |
|---|---|---|
| 2025 | $10,218 +4.5% | $736,200 +5.4% |
| 2024 | $9,776 +9.3% | $698,300 +14% |
| 2023 | $8,945 +1.7% | $612,700 +10.5% |
| 2022 | $8,793 +5.4% | $554,400 +10.2% |
| 2021 | $8,343 +1.8% | $502,900 +1.9% |
| 2020 | $8,199 +6.1% | $493,600 +8.8% |
| 2019 | $7,725 +0.5% | $453,600 +3.3% |
| 2018 | $7,686 +5% | $439,200 +5% |
| 2017 | $7,319 +3.3% | $418,200 +2% |
| 2016 | $7,087 +3.5% | $409,900 +3.4% |
| 2015 | $6,848 +3.8% | $396,500 +4.7% |
| 2014 | $6,595 +4.2% | $378,600 -2% |
| 2013 | $6,331 +4% | $386,500 -1.6% |
| 2012 | $6,089 +6.5% | $392,600 -2.7% |
| 2011 | $5,716 +4% | $403,700 -4.4% |
| 2010 | $5,498 +6% | $422,300 -7.7% |
| 2009 | $5,189 +4% | $457,600 -4.8% |
| 2008 | $4,990 +4.5% | $480,700 -4.1% |
| 2007 | $4,774 -0.3% | $501,500 +6.4% |
| 2006 | $4,790 +12.2% | $471,500 +14.2% |
| 2005 | $4,269 +9% | $412,900 +3.8% |
| 2004 | $3,915 +1.1% | $397,900 +10.2% |
| 2003 | $3,872 +1.2% | $361,200 +8.7% |
| 2002 | $3,825 +12% | $332,300 +31.1% |
| 2000 | $3,416 -13.7% | $253,400 +5.6% |
| 1995 | $3,957 | $239,980 |
Find assessor info on the county website
Monthly payment
Est. payment
Payment breakdown
Explore the cost of this home by adjusting the details. Changes won't be saved.Climate risks
Neighborhood: 01749
Similar homes
- $769,9004 bd3 ba2.3k sqft6 Rogers Ave, Marlborough, MA 01752For Sale
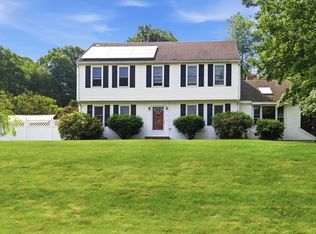 MLS ID #73563105, The Roach & Sherman Team, Compass. MLS PIN
 - $839,9004 bd3 ba2.5k sqft7 Doucette Dr, Marlborough, MA 01752For Sale
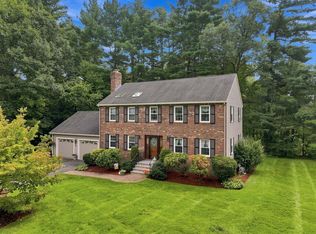 MLS ID #73576069, S. Elaine McDonald, REMAX Executive Realty. MLS PIN
 - $649,0003 bd2 ba1.6k sqft18 Ruthellen Rd, Hudson, MA 01749For Sale
 MLS ID #73567565, Deborah Buckley, StartPoint Realty. MLS PIN
 - $620,0003 bd2 ba2k sqft33 Rolling Ln, Hudson, MA 01749For Sale
 MLS ID #73559823, Michael Chaves, Lamacchia Realty, Inc.. MLS PIN
