Skip main navigation
Sold for $715,000
  • $715,000

    4 Opal Lane, Pinehurst, NC 28374

    4beds
    2,987sqft
    Single Family Residence
    Built in 2022
    0.7 Acres Lot
    $744,300 Zestimate®
    $239/sqft
    $3,147 Estimated rent

    Home value

    $744,300

    $662,000 - $841,000

    $3,147/mo

    Zestimate® history
    Loading
    Loading...

    Owner options

    List your home for rent

    $3,147/mo

    Rent Zestimate®

    Find your next renter with Zillow Rental Manager. Plus, with online applications, you can quickly screen prospective tenants – for free.

    Learn more

    $3,147/mo

    Rent Zestimate®

    Refinance and save

    $4,162/mo

    Est. payment

    Refinancing to a lower rate could help reduce your monthly payments and save thousands over the life of the loan.

    See today's rates

    $4,162/mo

    Est. payment

    Explore your selling options

    Work with a Zillow partner agent

    Leverage their expertise and Zillow's premium Showcase listings to get your home seen by more buyers.

    Get started

    List with your own agent

    Get your home in front of millions of buyers by listing it on Zillow.

    Learn how to do it

    Sell it yourself

    Take full control of how buyers see your home on Zillow by listing For Sale by Owner (FSBO).

    List your home

    What's special

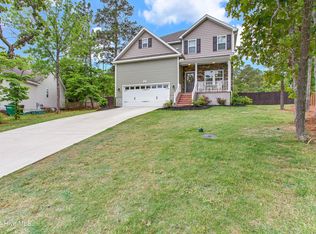
    Situated on a quiet cul de sac near the Pinehurst CC Marina, this ''like new'' home is just under 3000 square feet with 4 Bedrooms/3.5 Baths complete with a covered front porch and covered back porch overlooking a huge backyard. Built in 2022 this home has great flow with an open great room, kitchen, and dining room. 9 Foot ceilings in the foyer give way to a spacious Great Room with ceilings that open to the second floor. The focus of the Great Room is a fireplace with gas logs and eye-catching mantel. The adjacent kitchen has white shaker cabinets with a grey island; both kitchen and island counters are granite with white subway tile backsplash which accentuates all the Whirlpool stainless appliances---refrigerator, dishwasher, and gas cook top to mention a few. Just off the foyer is an office with double doors adding privacy for those who work from home. Floors throughout the main level are Cali Bamboo Hickory LVP flooring. The primary suite is on the main level with a spacious walk in closet and beautiful primary bath with double sinks with framed mirror and a walk-in shower. Both laundry and powder room are conveniently located on the main level and to the attached two-car garage. Upstairs are three guest bedrooms with 2 full bathrooms, a bonus room over the garage that is currently used for a game room/tv room and a loft area which overlooks the great room. There are closets upstairs galore and one bedroom has a tremendous walk-in closet. The exterior of the home has great curb appeal with its white exterior, black gutters, greyish black roof and a welcoming front porch. This property comes with a Pinehurst Non-Conforming Use Certificate for short term rentals which transfers to the new owner per its short-term rental guidelines. Make your appointment to see 4 Opal Lane today!!

    Zillow last checked:

    Listing updated:

    Listed by:

    Scarlett M. Allison 910-603-0359,

    Pines Sotheby's International Realty

    Bought with:

    Keith Harris, 215989

    Pines Sotheby's International Realty

    Source: Hive MLS,MLS#: 100469729MLS LogoOriginating MLS: Mid Carolina Regional MLS

    Facts & features

    Interior

    Bedrooms & bathrooms
    • Bedrooms: 4
    • Bathrooms: 4
    • Full bathrooms: 3
    • 1/2 bathrooms: 1
    Rooms
    • Room types: Great Room, Dining Room, Kitchen, Office, Master Bedroom, Laundry, Bonus Room, Bedroom 2, Bedroom 3, Bedroom 4, Bathroom 3, Other
    Primary bedroom
    • Level: Main
    • Dimensions: 14 x 16.7
    Bedroom 2
    • Level: Upper
    • Dimensions: 13 x 13
    Bedroom 3
    • Level: Upper
    • Dimensions: 11.5 x 11.5
    Bedroom 4
    • Level: Upper
    • Dimensions: 11.4 x 13.8
    Bonus room
    • Level: Upper
    • Dimensions: 20 x 13.2
    Dining room
    • Description: Opens to Kitchen & Living Room
    • Level: Main
    • Dimensions: 13.7 x 117
    Great room
    • Description: Open to Second Level
    • Level: Main
    • Dimensions: 17.5 x 15
    Kitchen
    • Level: Main
    • Dimensions: 14 x 11.5
    Laundry
    • Dimensions: 6 x 7.5
    Office
    • Level: Main
    Other
    • Description: Loft
    • Level: Upper
    • Dimensions: 13.3 x 7
    Heating
    • Fireplace(s), Forced Air, Heat Pump, Electric
    Cooling
    • Central Air, Heat Pump
    Appliances
    • Included: Gas Cooktop, Built-In Microwave, Washer, Self Cleaning Oven, Refrigerator, Disposal, Dishwasher, Wall Oven
    • Laundry: Laundry Room
    Features
    • Master Downstairs, Walk-in Closet(s), High Ceilings, Entrance Foyer, Kitchen Island, Ceiling Fan(s), Pantry, Walk-in Shower, Blinds/Shades, Gas Log, Walk-In Closet(s)
    • Flooring: Carpet, LVT/LVP, Tile
    • Has fireplace: Yes
    • Fireplace features: Gas Log
    Interior area
    • Total structure area: 2,987
    • Total interior livable area: 2,987 sqft

    Property

    Parking
    • Total spaces: 2
    • Parking features: Concrete
    Features
    • Levels: Two
    • Stories: 2
    • Patio & porch: Covered, Deck, Porch
    • Fencing: None
    Lot
    • Size: 0.7 Acres
    • Dimensions: 75 x 178.23 x 156.58 x 86.62 x 211.96
    Details
    • Parcel number: 00028479
    • Zoning: R10
    • Special conditions: Standard

    Construction

    Type & style
    • Home type: SingleFamily
    • Property subtype: Single Family Residence
    Materials
    • Block, Vinyl Siding
    • Foundation: Brick/Mortar, Block, Crawl Space
    • Roof: Architectural Shingle,Metal
    Condition
    • New construction: No
    • Year built: 2022

    Utilities & green energy

    • Sewer: Public Sewer
    • Water: Public
    • Utilities for property: Sewer Available, Water Available

    Community & HOA

    Community
    • Subdivision: Unit 12
    HOA
    • Has HOA: No
    Location
    • Region: Pinehurst

    Financial & listing details

    • Price per square foot: $239/sqft
    • Tax assessed value: $530,860
    • Annual tax amount: $3,039
    • Date on market: 8/17/2025
    • Cumulative days on market: 61 days
    • Listing agreement: Exclusive Right To Sell
    • Listing terms: Cash,Conventional

    Price history

    DateEventPrice
    1/21/2025Sold$715,000-4%$239/sqft
    Source: Hive MLS #100469729 Report a problem
    1/21/2025Pending sale$745,000$249/sqft
    Source: Hive MLS #100469729 Report a problem
    12/7/2024Contingent$745,000$249/sqft
    Source: Hive MLS #100469729 Report a problem
    11/14/2024Price change$745,000-1.8%$249/sqft
    Source: Hive MLS #100469729 Report a problem
    10/14/2024Listed for sale$759,000+12.4%$254/sqft
    Source: Hive MLS #100469729 Report a problem
    10/24/2022Sold$675,000$226/sqft
    Source: Hive MLS #100348031 Report a problem
    10/4/2022Pending sale$675,000$226/sqft
    Source: Hive MLS #100348031 Report a problem
    10/2/2022Price change$675,000-2.9%$226/sqft
    Source: Hive MLS #100348031 Report a problem
    9/7/2022Listed for sale$695,000$233/sqft
    Source: Hive MLS #100348031 Report a problem

    Public tax history

    YearProperty taxesTax assessment
    2024$3,039 -4.2%$530,860
    2023$3,172 +1347.1%$530,860 +1922.3%
    2022$219 -3.5%$26,250
    2021$227 +1.8%$26,250
    2020$223 $26,250
    2019$223 $26,250 +9.4%
    2018$223 +17.7%$24,000
    2017$190 $24,000
    2015$190 +1.9%$24,000 +52.4%
    2014$186 $15,750
    Find assessor info on the county website

    Neighborhood: 28374

    Nearby schools

    GreatSchools rating
    Schools provided by the listing agent
    • Elementary: Pinehurst Elementary
    • Middle: Southern Middle
    • High: Pinecrest High

    Source: Hive MLS. This data may not be complete. We recommend contacting the local school district to confirm school assignments for this home.

    Get a cash offer in 3 minutes
    Find out how much your home could sell for in as little as 3 minutes with a no-obligation cash offer.
    Estimated market value
    $744,300
    Get a cash offer in 3 minutes
    Find out how much your home could sell for in as little as 3 minutes with a no-obligation cash offer.
    Estimated market value
    $744,300