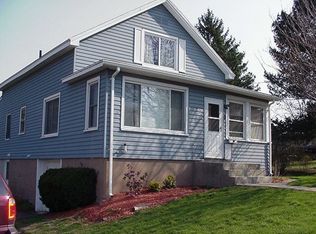
Beautiful, 1308 sq. ft. Cape located on Dead End Road in Ellington. Situated on 0.69 acres, this westerly-facing home offers potential 1-level living and includes updates throughout! An inviting, tiled-floor front entrance gives way to a hardwood floor Living room with westerly views of the setting sun. A dazzling oversized Eat-in Kitchen leaves nothing to the imagination with its high-end, EJB custom cabinetry, center-island breakfast bar, impressive granite countertops, black-and-stainless appliances, high-end luxury vinyl flooring, and tasteful accent and recessed lighting. The main level also contains an off-Kitchen, remodeled hardwood-floor Bedroom, a stunning, high-end, full bath with more custom cabinetry, granite, laundry, and distinctive flooring, along with a beautifully refinished, off-driveway Mudroom. The renovated upper level includes 2 large, westerly-facing, dormered bedrooms, and one, private, remodeled full bathroom with more high-end finishes. The grounds include a westerly-facing, off-Mudroom patio with firepit, a large Kloter Farms shed, a rear-and-side-facing white vinyl fence, and a detached 1-car garage. Improvements also include HVAC heat pumps, upgraded electrical, new windows, siding, roof, gutters, driveway, white raised-panel doors, ceiling fans, moldings, accent lighting and garden shed! This is a must-see!
Sold for $410,000
Zillow last checked:
Listing updated:
Bought with:
Erin Bailey, RES.0820441
Coldwell Banker Realty
Source: Smart MLS,MLS#: 24145553
Price history
| Date | Event | Price |
|---|---|---|
| 3/17/2026 | Sold | $410,000+5.2%$313/sqft |
Source:  Smart MLS #24145553 Report a problem Smart MLS #24145553 Report a problem | ||
| 1/15/2026 | Pending sale | $389,900$298/sqft |
Source: Smart MLS #24145553 Report a problem | ||
| 1/12/2026 | Listed for sale | $389,900+6.8%$298/sqft |
Source: Smart MLS #24145553 Report a problem | ||
| 6/3/2024 | Sold | $365,000+4.3%$279/sqft |
Source: Smart MLS #24008489 Report a problem | ||
| 4/30/2024 | Pending sale | $349,900$268/sqft |
Source: Smart MLS #24008489 Report a problem | ||
| 4/27/2024 | Price change | $349,900-2.8%$268/sqft |
Source: Smart MLS #24008489 Report a problem | ||
| 4/19/2024 | Listed for sale | $359,900+262%$275/sqft |
Source: Smart MLS #24008489 Report a problem | ||
| 5/24/2018 | Sold | $99,430-17.8%$76/sqft |
Source: Public Record Report a problem | ||
| 5/16/2017 | Sold | $120,900-25.2%$92/sqft |
Source: Public Record Report a problem | ||
| 12/22/2003 | Sold | $161,710+102.1%$124/sqft |
Source: Public Record Report a problem | ||
| 5/5/1992 | Sold | $80,000$61/sqft |
Source: Public Record Report a problem | ||
Sell for more on Zillow
Get a Zillow Showcase℠ listing at no additional cost and you could sell for .
$400,600
2% more
+$8,012
With Zillow Showcase(estimated)
$408,612
