Skip main navigation
Off market
Street View
  • $828,900

    4 Orchard Ln, Doylestown, PA 18901

    5beds
    3,237sqft
    Detached
    Built in 1964
    0.47 Acres Lot
    $828,900 Zestimate®
    $256/sqft
    $4,198 Estimated rent

    Home value

    $828,900

    $787,000 - $879,000

    $4,198/mo

    Zestimate® history
    Loading
    Loading...

    Owner options

    List your home for rent

    $4,198/mo

    Rent Zestimate®

    Find your next renter with Zillow Rental Manager. Plus, with online applications, you can quickly screen prospective tenants – for free.

    Learn more

    $4,198/mo

    Rent Zestimate®

    Refinance and save

    $5,238/mo

    Est. payment

    Refinancing to a lower rate could help reduce your monthly payments and save thousands over the life of the loan.

    See today's rates

    $5,238/mo

    Est. payment

    Explore your selling options

    Work with a Zillow partner agent

    Leverage their expertise and Zillow's premium Showcase listings to get your home seen by more buyers.

    Get started

    List with your own agent

    Get your home in front of millions of buyers by listing it on Zillow.

    Learn how to do it

    Sell it yourself

    Take full control of how buyers see your home on Zillow by listing For Sale by Owner (FSBO).

    List your home

    What's special

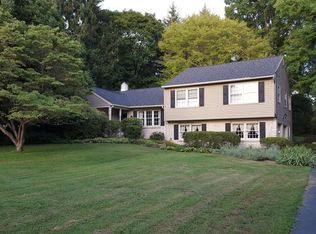
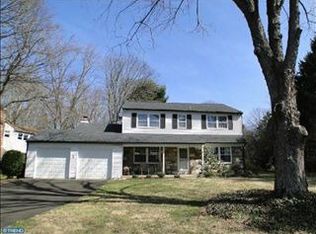
    Yes, this home is a large colonial but think of the endless possibilities: First time buyers never have to move again, downsizers have room for out of town guests or children that return, always room for dogs and cats! This 5 bedroom, 2.1 bath Colonial home in Old Orchard Farms, a delightful neighborhood within walking distance to the heart of Doylestown Borough. Wood floors throughout most of the home, including the stairs and all of the upstairs bedrooms. Office upstairs can be used as a 6th BR if needed or a craft room. Enter into a tiled foyer, to the right is a dining room large enough to seat a crowd. On the left is the living room which can be a main floor office, parlor, game room, or library. The bright, remodeled eat-in kitchen has a u-shaped work area and new luxury vinyl tile floor. Sit at the kitchen table with views through sliding glass doors (with in-glass blinds) to the large EP Henry patio installed in 2015. Off the kitchen is the laundry room, walk-in pantry, and a powder room. Adjacent to both the kitchen and the dining room is the den which features a wood-burning fireplace with a raised hearth, surrounded by a full stone wall. Close the glass doors and turn on the heat-o-lator to enjoy both the sight and warmth of the fireplace. The den opens into a large beamed family room with 5 bright windows and access to the backyard patio. The second floor may be reached by either set of staircases - off the foyer or off the family room. Upstairs are 5/6 bedrooms with ample-sized closets and 2 full bathrooms that were renovated in 2017. Here there is opportunity for an office, a playroom or a hobby room. The master bath has a large vanity with double sinks, radiant heated floor, an extra-long soaking tub and beautiful Italian porcelain tile. There is also an oversized attached 2-car garage with storage and work space and a full basement. Outside the spacious backyard features a large patio (15~ x 35~) where you can cook-out, eat and relax. The level lawn is shaded by 2 mature sycamore trees. A river of dry rock connects to the garden to handle any accumulation from heavy rains. In the back of the yard is a 10~ x 10~ garden shed for your mower and tools. The property features azaleas, hydrangeas, hibiscus, crepe myrtles, red bud trees, a tulip tree and other shrubbery which provide privacy and color year round. The front yard features a flowering cherry tree and ~privacy~ garden of day lilies, black-eyed Susans, asters and a Japanese maple which shields the backyard from street view. Walk to Linden Ele

    This property is off market, which means it's not currently listed for sale or rent on Zillow. This may be different from what's available on other websites or public sources.
    Facts & features

    Interior

    Bedrooms & bathrooms
    • Bedrooms: 5
    • Bathrooms: 3
    • Full bathrooms: 2
    • 1/2 bathrooms: 1
    Heating
    • Forced air, Other
    Cooling
    • Central
    Appliances
    • Included: Dishwasher, Range / Oven
    Features
    • Ceiling Fan(s), Pantry, Built-Ins, Eat-in Kitchen, Exposed Beams, Formal/Separate Dining Room, Master Bath(s), Floor Plan - Traditional, Attic/House Fan
    • Flooring: Carpet, Hardwood
    • Basement: Unfinished
    • Has fireplace: Yes
    • Fireplace features: wood stove
    Interior area
    • Total interior livable area: 3,237 sqft
    • Finished area below ground: 0

    Property

    Parking
    • Parking features: Garage - Attached
    Features
    • Exterior features: Wood
    Lot
    • Size: 0.47 Acres
    Details
    • Parcel number: 08013014075
    • Special conditions: Standard

    Construction

    Type & style
    • Home type: SingleFamily
    • Architectural style: Colonial
    • Property subtype: Detached
    Materials
    • Frame
    Condition
    • Year built: 1964

    Community & neighborhood

    Location
    • Region: Doylestown

    Other

    Other facts
    • Flooring: Carpet, Wood Floors
    • Appliances: Dishwasher, Exhaust Fan, Built-In Range, Oven/Range - Gas
    • FireplaceYN: true
    • InteriorFeatures: Ceiling Fan(s), Pantry, Built-Ins, Eat-in Kitchen, Exposed Beams, Formal/Separate Dining Room, Master Bath(s), Floor Plan - Traditional, Attic/House Fan
    • GarageYN: true
    • AttachedGarageYN: true
    • HeatingYN: true
    • CoolingYN: true
    • StructureType: Detached
    • ConstructionMaterials: Frame
    • StoriesTotal: 2
    • ArchitecturalStyle: Colonial
    • SpecialListingConditions: Standard
    • Heating: Hot Water
    • ParkingFeatures: Driveway, Attached Garage, Garage Faces Front
    • CoveredSpaces: 2
    • Cooling: Central Air
    • BelowGradeFinishedArea: 0
    • PropertySubType: Detached
    • Basement: Y

    Price history

    DateEventPrice
    10/11/2022Sold$680,000-2.7%$210/sqft
    Source: Bright MLS #PABU2033246 Report a problem
    8/19/2022Pending sale$699,000$216/sqft
    Source: Bright MLS #PABU2033246 Report a problem
    8/10/2022Listed for sale$699,000+33.1%$216/sqft
    Source: Bright MLS #PABU2033246 Report a problem
    1/6/2020Sold$525,000-4.5%$162/sqft
    Source: Public Record Report a problem
    11/6/2019Pending sale$549,900$170/sqft
    Source: Coldwell Banker Hearthside #PABU476148 Report a problem
    10/23/2019Price change$549,900-1.8%$170/sqft
    Source: Coldwell Banker Hearthside #PABU476148 Report a problem
    9/22/2019Price change$559,900-3.3%$173/sqft
    Source: Coldwell Banker Hearthside #PABU476148 Report a problem
    8/21/2019Price change$579,000-3.3%$179/sqft
    Source: Coldwell Banker Hearthside #PABU476148 Report a problem
    8/1/2019Listed for sale$599,000+28.8%$185/sqft
    Source: CB Hearthside-Doylestown #PABU476148 Report a problem
    8/18/2006Sold$465,000$144/sqft
    Source: Public Record Report a problem

    Public tax history

    YearProperty taxesTax assessment
    2025$7,260 $38,800
    2024$7,260 +9%$38,800
    2023$6,659 +1.4%$38,800
    2022$6,567 +1.1%$38,800
    2021$6,495 +1.1%$38,800
    2020$6,423 +2.4%$38,800
    2018$6,275 +1.1%$38,800
    2017$6,209 $38,800
    2016$6,209 $38,800
    2015-- $38,800
    2014-- $38,800
    2013-- $38,800
    2012-- $38,800
    2011-- $38,800
    2010-- $38,800
    2009-- $38,800
    2008-- $38,800
    2007-- $38,800
    2006-- $38,800
    2005-- $38,800 +300%
    2004-- $9,700
    2003-- $9,700
    2002-- $9,700
    2000-- $9,700

    Find assessor info on the county website

    Neighborhood: 18901

    Nearby schools

    GreatSchools rating
    Schools provided by the listing agent
    • Elementary: LINDEN
    • Middle: LENAPE
    • High: CB WEST
    • District: CENTRAL BUCKS

    Source: The MLS. This data may not be complete. We recommend contacting the local school district to confirm school assignments for this home.

    Get a cash offer in 3 minutes
    Find out how much your home could sell for in as little as 3 minutes with a no-obligation cash offer.
    Estimated market value
    $828,900
    Get a cash offer in 3 minutes
    Find out how much your home could sell for in as little as 3 minutes with a no-obligation cash offer.
    Estimated market value
    $828,900