OFFER DEADLINE - 5:00PM JUNE 16TH - Rare opportunity to own an immaculate detached split entry condo in the highly desirable 55+ community of Maplevale in East Kingston. This move-in ready home is perfectly situated on a quiet cul-de-sac, where detached homes rarely become available and offer the ideal blend of privacy and low maintenance living. Lovingly maintained and thoughtfully updated, this two-bedroom, three bath home shines from the moment you enter. Recent improvements include all new stainless steel appliances, a stylish tile backsplash, new comfort-height toilets, and interior painting throughout. The bright and inviting kitchen features a beautiful bow window that overlooks the cul-de-sac, offering an elevated perspective of the neighborhood and fills the space with natural light and flows seamlessly to a dining/living room area with a gas fireplace and double sliders that each lead out to a newer composite deck. The spacious primary suite includes double closets, window seat with storage, and an en-suite bath with heated floors and a pocket door separating the shower/vanity area from the private 1/2 bath. There is plenty of additional space on the lower level where you will find another 1/2 bath, spacious family room, office and large bonus room that lead to an ample storage area and direct access to the 2-car garage. All of this with the peace of mind of a whole house generator! Residents of Maplevale enjoy access to a clubhouse, community garden and RV Lot. Conveniently located just minutes to Exeter, Plaistow, Seabrook and Epping, where you will find shopping, dining, healthcare, the YMCA, and major commuting routes. If you've been waiting for a detached home in a lovely 55+ community, this is your opportunity! Showings being at the Open House on Saturday, June 13th and Sunday, June 14th. All residents must be 55+.
Closed
Listed by: BHG Masiello Atkinson • Christine Bond
Bought with: Coldwell Banker Realty Bedford NH
$603,500
4 Orchard Lane, East Kingston, NH 03827
2beds
2,342sqft
Condominium
Built in 2004
-- sqft lot
$603,600 Zestimate®
$258/sqft
$3,733 Estimated rent
Home value
$603,600
$573,000 - $634,000
$3,733/mo
Zestimate® history
Owner options
List your home for rent
$3,733/mo
Rent Zestimate®
Find your next renter with Zillow Rental Manager. Plus, with online applications, you can quickly screen prospective tenants – for free.
$3,733/mo
Rent Zestimate®
Refinance and save
$3,245/mo
Est. payment
Refinancing to a lower rate could help reduce your monthly payments and save thousands over the life of the loan.
$3,245/mo
Est. payment
Explore your selling options
Work with a Zillow partner agent
Leverage their expertise and Zillow's premium Showcase listings to get your home seen by more buyers.
Get startedList with your own agent
Get your home in front of millions of buyers by listing it on Zillow.
Learn how to do itSell it yourself
Take full control of how buyers see your home on Zillow by listing For Sale by Owner (FSBO).
List your homeWhat's special
Zillow last checked:
Listing updated:
Listed by:
Christine Bond,
BHG Masiello Atkinson 603-362-5564
Bought with:
Jennifer Whalley
Coldwell Banker Realty Bedford NH
Source: PrimeMLS,MLS#: 5093301
Facts & features
Interior
Bedrooms & bathrooms
- Bedrooms: 2
- Bathrooms: 3
- Full bathrooms: 1
- 3/4 bathrooms: 1
- 1/2 bathrooms: 1
Heating
- Propane, Forced Air, Zoned
Cooling
- Central Air, Zoned
Appliances
- Included: Gas Cooktop, Dishwasher, Dryer, Freezer, Refrigerator, Propane Water Heater
- Laundry: 1st Floor Laundry
Features
- Central Vacuum, Cathedral Ceiling(s), Ceiling Fan(s), Dining Area, Living/Dining, Primary BR w/ BA, Natural Light
- Flooring: Carpet, Ceramic Tile, Hardwood
- Basement: Concrete Floor,Daylight,Finished,Insulated,Partially Finished,Interior Stairs,Storage Space,Interior Access,Exterior Entry,Interior Entry
- Has fireplace: Yes
- Fireplace features: Gas
Interior area
- Total structure area: 2,534
- Total interior livable area: 2,342 sqft
- Finished area above ground: 1,474
- Finished area below ground: 868
Property
Parking
- Total spaces: 2
- Parking features: Paved, Driveway, Garage, Attached
- Garage spaces: 2
- Has uncovered spaces: Yes
Features
- Levels: One
- Stories: 1
- Exterior features: Deck
Lot
- Features: Condo Development, Country Setting, Landscaped
Details
- Parcel number: EKINM00008B000002L04610
- Zoning description: Z1RES
- Other equipment: Radon Mitigation, Standby Generator
Construction
Type & style
- Home type: Condo
- Property subtype: Condominium
Materials
- Wood Frame, Vinyl Siding
- Foundation: Concrete
- Roof: Architectural Shingle
Condition
- New construction: No
- Year built: 2004
Utilities & green energy
- Electric: 200+ Amp Service, Underground
- Sewer: Community, Shared
- Utilities for property: Cable, Propane, Underground Utilities
Community & HOA
Community
- Security: HW/Batt Smoke Detector
- Senior community: Yes
HOA
- Has HOA: Yes
- Amenities included: Master Insurance, Landscaping, Common Acreage, RV/Boat Storage, Snow Removal, Trash Removal
- Services included: Maintenance Grounds, Plowing, Sewer, Trash, Condo Association Fee, HOA Fee
- Additional fee info: Fee: $425
Location
- Region: East Kingston
Financial & listing details
- Price per square foot: $258/sqft
- Tax assessed value: $556,000
- Annual tax amount: $8,863
- Date on market: 6/8/2026
- Exclusions: See Include/Exclude Form in Listing Docs - All appliances included with the exception of Washer.
- Road surface type: Paved
Price history
| Date | Event | Price |
|---|---|---|
| 7/30/2026 | Sold | $603,500+0.8%$258/sqft |
Source:  PrimeMLS #5093301 Report a problem PrimeMLS #5093301 Report a problem | ||
| 6/13/2026 | Listed for sale | $599,000+15.2%$256/sqft |
Source: PrimeMLS #5093301 Report a problem | ||
| 6/28/2023 | Sold | $520,000-1.7%$222/sqft |
Source: PrimeMLS #4955042 Report a problem | ||
| 6/1/2023 | Listed for sale | $529,000+151.9%$226/sqft |
Source: PrimeMLS #4955042 Report a problem | ||
| 6/5/2012 | Sold | $210,000-36.1%$90/sqft |
Source: Public Record Report a problem | ||
| 12/14/2004 | Sold | $328,600$140/sqft |
Source: Public Record Report a problem | ||
Public tax history
| Year | Property taxes | Tax assessment |
|---|---|---|
| 2024 | $8,968 +6% | $556,000 +65.6% |
| 2023 | $8,459 +10.5% | $335,800 |
| 2022 | $7,656 +1.8% | $335,800 |
| 2020 | $7,522 -0.5% | $335,800 |
| 2019 | $7,562 +24.3% | $335,800 +43.8% |
| 2018 | $6,083 +5.2% | $233,500 |
| 2017 | $5,784 -0.1% | $233,500 |
| 2016 | $5,788 +0.1% | $233,500 |
| 2015 | $5,784 -0.9% | $233,500 |
| 2014 | $5,838 | $233,500 -1% |
| 2013 | $5,838 -4.6% | $235,800 -9.2% |
| 2012 | $6,121 +1.6% | $259,800 |
| 2011 | $6,025 -0.6% | $259,800 |
| 2010 | $6,061 +1.3% | $259,800 -0.7% |
| 2008 | $5,983 +2.8% | $261,500 |
| 2007 | $5,821 | $261,500 |
Find assessor info on the county website
Neighborhood: 03827
Nearby homes
- $500,0002 bd3 ba2.5k sqft2 Orchard Ln, East Kingston, NH 03827Sold
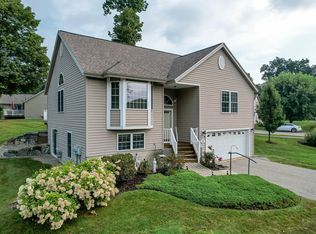
- $616,5002 bd3 ba2.1k sqft3 Orchard Ln, East Kingston, NH 03827Off Market
- $608,3002 bd3 ba2.2k sqft5 Orchard Ln, East Kingston, NH 03827Off Market
- $595,4002 bd2 ba2.1k sqft7 Orchard Ln, East Kingston, NH 03827Off Market
- $608,7002 bd2 ba2.2k sqft1 Orchard Ln, East Kingston, NH 03827Off Market
- $---- bd-- ba-- sqft21 Maplevale Rd, East Kingston, NH 03827Off Market
- $589,3002 bd2 ba2k sqft12 Country Ln, East Kingston, NH 03827Off Market
- $588,5002 bd2 ba2k sqft11 Country Ln, East Kingston, NH 03827Off Market
Nearby schools
GreatSchools rating
- 9/10East Kingston Elementary SchoolGrades: K-5Distance: 1.4 mi
- 7/10Cooperative Middle SchoolGrades: 6-8Distance: 6.8 mi
- 8/10Exeter High SchoolGrades: 9-12Distance: 6.3 mi
Schools provided by the listing agent
- Elementary: East Kingston Elem
- Middle: Cooperative Middle School
- High: Exeter High School
- District: East Kingston SAU#16
Source: PrimeMLS. This data may not be complete. We recommend contacting the local school district to confirm school assignments for this home.
Get a cash offer in 3 minutes
Find out how much your home could sell for in as little as 3 minutes with a no-obligation cash offer.
Estimated market value
$603,600
Get a cash offer in 3 minutes
Find out how much your home could sell for in as little as 3 minutes with a no-obligation cash offer.
Estimated market value
$603,600
- New Hampshire
- Rockingham County
- East Kingston
- 03827
- 4 Orchard Lane
Nearby cities
Nearby zip codes
Other East Kingston Topics
