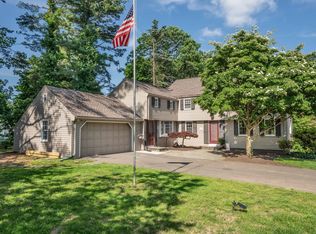
Charming bright and full of sunshine, this 4 bedroom 2 full and 2 half bath Carnelli built colonial has classic details with hardwood floors throughout located on a quiet cul-de-sac west of Mountain Road. The first floor offers flexible living and dining spaces including a lovely dining room with bay window and built-ins, a large living room with gas log fireplace, and a pretty 3 season sunroom both with access to the expansive back decks overlooking the large flat backyard. The kitchen features stone floors, stainless steel appliances including a Viking range and hood, Bosch dishwasher, ceramic Shaws farm sink, and granite countertops. A back staircase off the kitchen leads to the bedrooms and bonus room on the second floor. Upstairs the large primary bedroom includes a walk in closet and adjoining bath. Three additional bedrooms, a shared hall bath, and a large bonus room with vaulted ceilings, a half bath (which could be a 5th bedroom, au pair suite, office or recreation room) completes the second floor. The flexible lower level would make a great rec room, or gym, and includes a fireplace and ample storage. This quintessential colonial with attached two car garage offers an amazing opportunity for a buyer to put forth their personal touches and updates to make this home their very own! Public sewer hook up available on street
Sold for $542,400
$542,400
4 Orchard Lane, West Hartford, CT 06117
4beds
2,120sqft
Single Family Residence
Built in 1955
0.5 Acres Lot
$658,000 Zestimate®
$256/sqft
$4,319 Estimated rent
Home value
$658,000
$625,000 - $697,000
$4,319/mo
Zestimate® history
Owner options
List your home for rent
$4,319/mo
Rent Zestimate®
Find your next renter with Zillow Rental Manager. Plus, with online applications, you can quickly screen prospective tenants – for free.
$4,319/mo
Rent Zestimate®
Refinance and save
$3,968/mo
Est. payment
Refinancing to a lower rate could help reduce your monthly payments and save thousands over the life of the loan.
$3,968/mo
Est. payment
Explore your selling options
Work with a Zillow partner agent
Leverage their expertise and Zillow's premium Showcase listings to get your home seen by more buyers.
Get startedList with your own agent
Get your home in front of millions of buyers by listing it on Zillow.
Learn how to do itSell it yourself
Take full control of how buyers see your home on Zillow by listing For Sale by Owner (FSBO).
List your homeWhat's special
Gas log fireplaceAu pair suiteBack staircaseClassic detailsExpansive back decksFull of sunshineBay window
Zillow last checked:
Listing updated:
Listed by:
LEAH MURCHIE TEAM,
Deborah Dunlap 484-574-1136,
Coldwell Banker Realty 860-231-2600
Bought with:
Hillary L. Calhoun, REB.0793466
West Park Realty, LLC
Source: Smart MLS,MLS#: 170598240
Facts & features
Interior
Bedrooms & bathrooms
- Bedrooms: 4
- Bathrooms: 4
- Full bathrooms: 2
- 1/2 bathrooms: 2
Primary bedroom
- Features: Full Bath, Walk-In Closet(s), Hardwood Floor
- Level: Upper
- Area: 252.96 Square Feet
- Dimensions: 18.6 x 13.6
Bedroom
- Features: Hardwood Floor
- Level: Upper
- Area: 202.3 Square Feet
- Dimensions: 11.9 x 17
Bedroom
- Features: Hardwood Floor
- Level: Upper
- Area: 103.23 Square Feet
- Dimensions: 9.3 x 11.1
Bedroom
- Features: Hardwood Floor
- Level: Upper
- Area: 160 Square Feet
- Dimensions: 10 x 16
Dining room
- Features: Bay/Bow Window, Built-in Features, Hardwood Floor
- Level: Main
- Area: 143 Square Feet
- Dimensions: 11 x 13
Family room
- Features: Hardwood Floor
- Level: Main
- Area: 143 Square Feet
- Dimensions: 11 x 13
Kitchen
- Features: Granite Counters, Stone Floor
- Level: Main
- Area: 195 Square Feet
- Dimensions: 15 x 13
Living room
- Features: Gas Log Fireplace, French Doors, Hardwood Floor
- Level: Main
- Area: 299 Square Feet
- Dimensions: 13 x 23
Other
- Features: Vaulted Ceiling(s), Built-in Features, Half Bath, Hardwood Floor
- Level: Upper
- Area: 640 Square Feet
- Dimensions: 32 x 20
Sun room
- Features: French Doors, Sliders, Concrete Floor
- Level: Main
- Area: 148.75 Square Feet
- Dimensions: 11.9 x 12.5
Heating
- Radiator, Oil
Cooling
- Central Air
Appliances
- Included: Gas Range, Range Hood, Refrigerator, Freezer, Dishwasher, Disposal, Washer, Dryer, Water Heater
- Laundry: Lower Level
Features
- Sound System
- Doors: French Doors
- Basement: Full,Partially Finished,Interior Entry,Walk-Out Access,Storage Space
- Number of fireplaces: 2
Interior area
- Total structure area: 2,120
- Total interior livable area: 2,120 sqft
- Finished area above ground: 2,120
Property
Parking
- Total spaces: 2
- Parking features: Attached, Driveway, Paved
- Attached garage spaces: 2
- Has uncovered spaces: Yes
Features
- Patio & porch: Deck, Enclosed
- Exterior features: Rain Gutters, Lighting, Stone Wall
Lot
- Size: 0.5 Acres
- Features: Cul-De-Sac, Level
Details
- Parcel number: 1904334
- Zoning: R-20
Construction
Type & style
- Home type: SingleFamily
- Architectural style: Colonial
- Property subtype: Single Family Residence
Materials
- Wood Siding
- Foundation: Concrete Perimeter
- Roof: Fiberglass
Condition
- New construction: No
- Year built: 1955
Utilities & green energy
- Sewer: Septic Tank
- Water: Public
- Utilities for property: Cable Available
Community & HOA
Community
- Features: Library, Medical Facilities, Park, Public Rec Facilities, Shopping/Mall
HOA
- Has HOA: No
Location
- Region: West Hartford
Financial & listing details
- Price per square foot: $256/sqft
- Tax assessed value: $293,090
- Annual tax amount: $11,993
- Date on market: 10/19/2023
Price history
| Date | Event | Price |
|---|---|---|
| 10/17/2023 | Sold | $542,400-1.4%$256/sqft |
Source:  Smart MLS #170598240 Report a problem Smart MLS #170598240 Report a problem | ||
| 10/3/2023 | Pending sale | $549,900$259/sqft |
Source: Smart MLS #170598240 Report a problem | ||
| 9/21/2023 | Listed for sale | $549,900+42.8%$259/sqft |
Source: Smart MLS #170598240 Report a problem | ||
| 7/9/2004 | Sold | $385,000$182/sqft |
Source: Smart MLS #G348884 Report a problem | ||
Public tax history
| Year | Property taxes | Tax assessment |
|---|---|---|
| 2025 | $13,485 +5.7% | $301,140 |
| 2024 | $12,753 +6.3% | $301,140 +2.7% |
| 2023 | $11,993 +0.6% | $293,090 |
| 2022 | $11,923 +5.5% | $293,090 +10% |
| 2021 | $11,302 +7.4% | $266,420 +5.9% |
| 2020 | $10,519 | $251,650 |
| 2019 | $10,519 +1.9% | $251,650 |
| 2018 | $10,318 -0.1% | $251,650 |
| 2017 | $10,328 +7.8% | $251,650 +0.6% |
| 2015 | $9,579 +2.5% | $250,040 |
| 2014 | $9,344 +7.2% | $250,040 +4.1% |
| 2013 | $8,716 +4.6% | $240,100 +3% |
| 2012 | $8,331 -24.5% | $233,030 -16.7% |
| 2011 | $11,031 +2.8% | $279,700 |
| 2010 | $10,735 +2.2% | $279,700 |
| 2009 | $10,500 +1.2% | $279,700 |
| 2008 | $10,374 +58% | $279,700 +64.6% |
| 2007 | $6,565 +21.6% | $169,938 +25% |
| 2006 | $5,397 -9.9% | $135,950 |
| 2005 | $5,991 +4.6% | $135,950 |
| 2004 | $5,726 +11.8% | $135,950 0% |
| 2003 | $5,120 +5.5% | $136,000 +0% |
| 2001 | $4,852 -16.2% | $135,950 -29.4% |
| 1998 | $5,789 | $192,640 |
Find assessor info on the county website
Neighborhood: 06117
Nearby homes
- $600,0004 bd3 ba2.2k sqft6 Orchard Ln, West Hartford, CT 06117Sold
- $715,4004 bd2 ba2.9k sqft10 Orchard Rd, West Hartford, CT 06117Off Market
- $705,1004 bd2 ba2.9k sqft3 Orchard Ln, West Hartford, CT 06117Off Market
- $609,5004 bd2 ba2.3k sqft465 Mountain Rd, West Hartford, CT 06117Off Market
- $867,4004 bd3 ba2.9k sqft1 Orchard Ln, West Hartford, CT 06117Off Market
- $701,4005 bd3 ba2.8k sqft5 Orchard Ln, West Hartford, CT 06117Off Market
- $514,2003 bd2 ba2k sqft469 Mountain Rd, West Hartford, CT 06117Off Market
- $696,5003 bd3 ba2.9k sqft4 Orchard Rd, West Hartford, CT 06117Off Market
Nearby schools
GreatSchools rating
- 9/10Braeburn SchoolGrades: K-5Distance: 1 mi
- 7/10Sedgwick Middle SchoolGrades: 6-8Distance: 1.8 mi
- 9/10Conard High SchoolGrades: 9-12Distance: 2.8 mi
Schools provided by the listing agent
- Elementary: Braeburn
- High: Conard
Source: Smart MLS. This data may not be complete. We recommend contacting the local school district to confirm school assignments for this home.


Get pre-qualified for a loan
At Zillow Home Loans, we can pre-qualify you in as little as 5 minutes with no impact to your credit score.An equal housing lender. NMLS #10287.
Sell for more on Zillow
Get a Zillow Showcase℠ listing at no additional cost and you could sell for .
$658,000
2% more
+$13,160
With Zillow Showcase(estimated)
$671,160
- Connecticut
- Hartford County
- West Hartford
- 06117
- 4 Orchard Lane
Nearby cities
Nearby zip codes
Other West Hartford Topics
