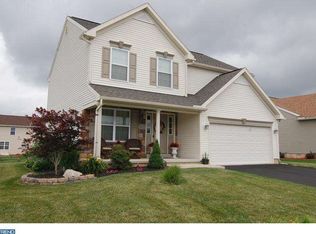
Welcome to 4 Oswego Lane! This is a spacious, 2,384-square-foot single-family home located in the desirable Willow Glen neighborhood. Built in 2006 on a 0.3-acre spacious corner lot, this detached property comes complete with central air, a full basement, and parking for four vehicles. The first floor offers an eat-in kitchen which is open to the generous family room. The sliders off the kitchen dining area lead onto a paved patio area. For your convenience, the first floor includes a laundry room, powder room as well as a separate living room and a formal dining room. There are three nice-sized bedrooms located on the second floor along with a shared hall full bath. The show stopper of the second floor is the expansive primary suite with full bath, walk-in closet and sitting area. The home has a full basement which is unfinished and offers plenty of space for storage or additional living area if needed. Other key attributes of this home include the heater and air conditioner installed in 2023, LVP flooring in kitchen and family room installed in 2022, an invisible fence in 2022 and a paver patio in 2020. The interior of the home is scheduled to receive a fresh cost of paint in June. Profession photos to be uploaded soon!
For sale
$460,000
4 Oswego Ln, Reading, PA 19605
4beds
2,384sqft
Single Family Residence
Built in 2006
0.3 Acres Lot
$442,600 Zestimate®
$193/sqft
$-- HOA
What's special
Detached propertyFull basementPaved patio areaParking for four vehiclesFormal dining roomCentral air
- 12 hours |
- 183 |
- 13 |
Zillow last checked:
Listing updated:
Listed by:
Barb Stinson 610-468-9832,
BHHS Homesale Realty- Reading Berks 8003833535
Source: Bright MLS,MLS#: PABK2073606
Loading...
Facts & features
Interior
Bedrooms & bathrooms
- Bedrooms: 4
- Bathrooms: 4
- Full bathrooms: 2
- 1/2 bathrooms: 2
- Main level bathrooms: 1
Rooms
- Room types: Living Room, Dining Room, Primary Bedroom, Bedroom 2, Bedroom 3, Bedroom 4, Kitchen, Family Room, Full Bath
Primary bedroom
- Level: Upper
- Area: 475 Square Feet
- Dimensions: 19 X 25
Bedroom 2
- Level: Upper
- Area: 144 Square Feet
- Dimensions: 12 X 12
Bedroom 3
- Level: Upper
- Area: 132 Square Feet
- Dimensions: 11 X 12
Bedroom 4
- Level: Upper
- Area: 132 Square Feet
- Dimensions: 11 X 12
Dining room
- Level: Main
- Area: 143 Square Feet
- Dimensions: 11 X 13
Family room
- Features: Flooring - Laminate Plank
- Level: Main
- Area: 234 Square Feet
- Dimensions: 13 X 18
Other
- Level: Main
Other
- Level: Upper
Other
- Level: Upper
Kitchen
- Features: Flooring - Laminate Plank
- Level: Main
- Area: 221 Square Feet
- Dimensions: 13 X 17
Living room
- Level: Main
- Area: 169 Square Feet
- Dimensions: 13 X 13
Heating
- Forced Air, Natural Gas
Cooling
- Central Air, Electric
Appliances
- Included: Dishwasher, Disposal, Dryer, Microwave, Oven/Range - Gas, Refrigerator, Washer, Water Heater, Gas Water Heater
- Laundry: Main Level
Features
- Bathroom - Stall Shower, Bathroom - Tub Shower, Bathroom - Walk-In Shower, Dining Area, Family Room Off Kitchen, Floor Plan - Traditional, Formal/Separate Dining Room, Eat-in Kitchen, Kitchen - Table Space, Primary Bath(s), Walk-In Closet(s), Dry Wall
- Flooring: Carpet, Luxury Vinyl, Vinyl
- Doors: Six Panel, Sliding Glass
- Windows: Double Pane Windows, Screens
- Basement: Full,Concrete
- Has fireplace: No
Interior area
- Total structure area: 2,384
- Total interior livable area: 2,384 sqft
- Finished area above ground: 2,384
- Finished area below ground: 0
Video & virtual tour
Property
Parking
- Total spaces: 3
- Parking features: Garage Faces Front, Garage Door Opener, Asphalt, Attached, Driveway, On Street
- Attached garage spaces: 1
- Uncovered spaces: 2
Accessibility
- Accessibility features: None
Features
- Levels: Two
- Stories: 2
- Patio & porch: Patio, Porch
- Exterior features: Sidewalks, Street Lights
- Pool features: None
- Has spa: Yes
- Spa features: Bath
- Has view: Yes
- View description: Street
Lot
- Size: 0.3 Acres
- Features: Corner Lot, Front Yard, Landscaped, Level, Rear Yard, SideYard(s), Corner Lot/Unit
Details
- Additional structures: Above Grade, Below Grade
- Parcel number: 68540016745587
- Zoning: RESIDENTIAL
- Special conditions: Standard
Construction
Type & style
- Home type: SingleFamily
- Architectural style: Traditional
- Property subtype: Single Family Residence
Materials
- Vinyl Siding, Frame
- Foundation: Permanent
- Roof: Architectural Shingle,Pitched
Condition
- Very Good
- New construction: No
- Year built: 2006
Details
- Builder model: New Jersey II
- Builder name: Forino
Utilities & green energy
- Electric: 200+ Amp Service
- Sewer: Public Sewer
- Water: Public
- Utilities for property: Cable Available, Electricity Available, Natural Gas Available, Phone Available, Sewer Available, Water Available, Cable
Community & HOA
Community
- Subdivision: Willow Glen
HOA
- Has HOA: No
Location
- Region: Reading
- Municipality: ONTELAUNEE TWP
Financial & listing details
- Price per square foot: $193/sqft
- Tax assessed value: $162,000
- Annual tax amount: $6,623
- Date on market: 7/6/2026
- Listing agreement: Exclusive Right To Sell
- Listing terms: Cash,Conventional,FHA,USDA Loan,VA Loan
- Inclusions: Tbd
- Ownership: Fee Simple
- Road surface type: Paved
Estimated market value
$442,600
$420,000 - $465,000
$2,794/mo
Price history
| Date | Event | Price |
|---|---|---|
| 7/6/2026 | Listed for sale | $460,000+170.6%$193/sqft |
Source:  Bright MLS #PABK2073606 Report a problem Bright MLS #PABK2073606 Report a problem | ||
| 10/25/2010 | Sold | $170,000-15%$71/sqft |
Source: Public Record Report a problem | ||
| 7/25/2010 | Price change | $199,900-4.4%$84/sqft |
Source: ERA Rudy Amelio Real Estate #5724941 Report a problem | ||
| 6/18/2010 | Listed for sale | $209,000+7938.5%$88/sqft |
Source: ERA Rudy Amelio Real Estate #5724941 Report a problem | ||
| 4/30/2010 | Sold | $2,600-98.9%$1/sqft |
Source: Public Record Report a problem | ||
| 12/11/2006 | Sold | $235,221$99/sqft |
Source: Public Record Report a problem | ||
Public tax history
| Year | Property taxes | Tax assessment |
|---|---|---|
| 2025 | $6,623 +2% | $162,000 +0.3% |
| 2024 | $6,495 +1.4% | $161,500 -0.3% |
| 2023 | $6,403 | $162,000 |
| 2022 | $6,403 | $162,000 |
| 2021 | $6,403 | $162,000 |
| 2020 | $6,403 +1.9% | $162,000 |
| 2019 | $6,282 | $162,000 |
| 2018 | $6,282 +0.7% | $162,000 |
| 2017 | $6,236 +227.9% | $162,000 |
| 2016 | $1,902 +2.1% | $162,000 |
| 2015 | $1,862 | $162,000 |
| 2014 | -- | $162,000 |
| 2013 | -- | $162,000 |
| 2012 | -- | $162,000 -8% |
| 2011 | -- | $176,100 |
| 2010 | -- | $176,100 |
| 2009 | -- | $176,100 |
| 2008 | -- | $176,100 |
| 2007 | -- | $176,100 |
Find assessor info on the county website
Monthly payment
Est. payment$--/mo
Payment breakdown
Explore the cost of this home by adjusting the details. Changes won't be saved.All calculations are estimates and provided by Zillow, Inc. for informational purposes only. Actual amounts may vary.
HOA fees may include property taxes on listings classified as Co-Ops. Contact the listing agent and/or owner for fee details.
Mortgage interest rates are dependent on a number of factors, including credit score, down payment, and repayment length. Interest rate data provided by Zillow Group Marketplace, Inc. as of 1/1/1970 from various mortgage lenders with which we have lead or other similar arrangements; the Estimated Payment is an average of those rates.
See how much you could borrow to make a competitive offer.
Climate risks
Neighborhood: 19605
Nearby schools
GreatSchools rating
- 6/10Schuylkill Valley Middle SchoolGrades: 5-8Distance: 1.5 mi
- 5/10Schuylkill Valley High SchoolGrades: 9-12Distance: 1.3 mi
- 6/10Schuylkill Valley El SchoolGrades: K-4Distance: 1.6 mi
Schools provided by the listing agent
- District: Schuylkill Valley
Source: Bright MLS. This data may not be complete. We recommend contacting the local school district to confirm school assignments for this home.

A local agent can set up tours, give advice and negotiate with sellers.
A local lender can help you make sure your offer is ready when you are.



- Pennsylvania
- Berks County
- Reading
- 19605
- 4 Oswego Ln
Nearby cities
Nearby neighborhoods
Nearby zip codes
Other Reading Topics
