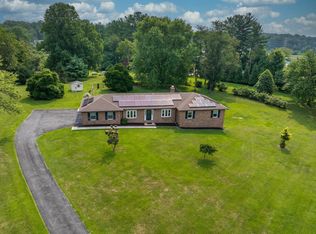
Rarely Available in Springdale! Welcome to this beautifully appointed Colonial, offering one of the larger floor plans in the Springdale community. Designed with generous living spaces throughout, the home features oversized rooms, gleaming hardwood floors, and a brand-new kitchen complete with new stainless steel appliances and ample space for everyday living and entertaining. The expansive layout offers flexibility across multiple levels, complemented by attractive finishes and abundant living space. Step outside to the Trex deck, an inviting extension of the home with views of the yard and plenty of space for outdoor dining, gatherings, or relaxation. The finished lower level features brand-new carpeting and additional versatile space ideal for a recreation room, media area, home office, hobbies, or entertaining. A large storage area provides additional functionality and convenience. Additional highlights include an attached garage and access to the Springdale community pool. With its spacious floor plan, updated kitchen, hardwood flooring, finished lower level, and outdoor living space, this home offers an exceptional opportunity in the Springdale community. Rarely available and exceptionally spacious, this Springdale Colonial is ready for its next chapter. Schedule your showing today!
For sale
$610,000
4 Overgate Ct, Cockeysville, MD 21030
4beds
2,376sqft
Single Family Residence
Built in 1970
0.25 Acres Lot
$603,000 Zestimate®
$257/sqft
$-- HOA
What's special
Finished lower levelAttached garageViews of the yardOutdoor living spaceTrex deckAttractive finishesOversized rooms
- 2 days
- 837
- 14
Zillow last checked:
Listing updated:
Listed by:
Bob Chew 410-995-9600,
Samson Properties 7033493900,
Listing Team: The Bob And Ronna Group, Co-Listing Agent: Maura Keogh Iacoboni 410-299-5410,
Samson Properties
Source: Bright MLS,MLS#: MDBC2171008
Facts & features
Interior
Bedrooms & bathrooms
- Bedrooms: 4
- Bathrooms: 3
- Full bathrooms: 2
- 1/2 bathrooms: 1
- Main level bathrooms: 1
Basement
- Area: 1216
Heating
- Forced Air, Natural Gas
Cooling
- Central Air, Natural Gas
Appliances
- Included: Built-In Range, Cooktop, Dishwasher, Disposal, Self Cleaning Oven, Oven, Refrigerator, Stainless Steel Appliance(s), Oven/Range - Electric, Water Heater
Features
- Attic, Breakfast Area, Built-in Features, Chair Railings, Crown Molding, Dining Area, Floor Plan - Traditional, Eat-in Kitchen, Kitchen - Gourmet, Kitchen - Table Space, Bathroom - Stall Shower, Bathroom - Tub Shower, Upgraded Countertops, Wainscotting, Walk-In Closet(s), Dry Wall
- Flooring: Hardwood, Wood
- Basement: Partially Finished
- Number of fireplaces: 1
- Fireplace features: Wood Burning
Interior area
- Total structure area: 3,592
- Total interior livable area: 2,376 sqft
- Finished area above ground: 2,376
- Finished area below ground: 0
Property
Parking
- Total spaces: 1
- Parking features: Garage Faces Front, Attached, Driveway
- Attached garage spaces: 1
- Has uncovered spaces: Yes
Accessibility
- Accessibility features: None
Features
- Levels: Three
- Stories: 3
- Patio & porch: Deck
- Exterior features: Sidewalks, Street Lights
- Pool features: None
Lot
- Size: 0.25 Acres
- Dimensions: 1.00 x
Details
- Additional structures: Above Grade, Below Grade
- Parcel number: 04080804040540
- Zoning: R
- Special conditions: Standard
Construction
Type & style
- Home type: SingleFamily
- Architectural style: Colonial
- Property subtype: Single Family Residence
Materials
- Brick
- Foundation: Block
Condition
- Good
- New construction: No
- Year built: 1970
Utilities & green energy
- Sewer: Public Sewer
- Water: Public
Community & HOA
Community
- Subdivision: Springdale
HOA
- Has HOA: No
Location
- Region: Cockeysville
Financial & listing details
- Price per square foot: $257/sqft
- Tax assessed value: $433,400
- Annual tax amount: $5,001
- Date on market: 8/27/2026
- Listing agreement: Exclusive Right To Sell
- Listing terms: Conventional,FHA,VA Loan,Cash
- Ownership: Fee Simple
Estimated market value
$603,000
$573,000 - $633,000
$3,151/mo
Price history
| Date | Event | Price |
|---|---|---|
| 8/27/2026 | Listed for sale | $610,000+1254.7%$257/sqft |
Source:  Bright MLS #MDBC2171008 Report a problem Bright MLS #MDBC2171008 Report a problem | ||
| 2/22/1971 | Sold | $45,030$19/sqft |
Source: Agent Provided Report a problem | ||
Public tax history
| Year | Property taxes | Tax assessment |
|---|---|---|
| 2025 | $5,525 +16.1% | $412,600 +5.1% |
| 2024 | $4,757 +5.4% | $392,500 +5.4% |
| 2023 | $4,513 +5.7% | $372,400 +5.7% |
| 2022 | $4,270 +2.4% | $352,300 +2.4% |
| 2021 | $4,169 +2.5% | $344,000 +2.5% |
| 2020 | $4,069 +2.5% | $335,700 +2.5% |
| 2019 | $3,968 +0.7% | $327,400 +0.7% |
| 2018 | $3,941 +0.7% | $325,167 +0.7% |
| 2017 | $3,914 +7.3% | $322,933 +0.7% |
| 2016 | $3,647 | $320,700 +0.8% |
| 2015 | $3,647 | $318,300 +0.8% |
| 2014 | $3,647 | $315,900 +0.8% |
| 2013 | -- | $313,500 |
| 2012 | -- | $313,500 |
| 2011 | -- | $313,500 -19.5% |
| 2010 | -- | $389,300 +8.5% |
| 2009 | -- | $358,906 +9.3% |
| 2008 | -- | $328,513 +10.2% |
| 2007 | -- | $298,120 +10.2% |
| 2006 | -- | $270,582 +11.3% |
| 2005 | -- | $243,046 +12.8% |
| 2004 | -- | $215,510 +2.7% |
| 2003 | -- | $209,856 +2.8% |
| 2002 | -- | $204,203 +2.8% |
| 2001 | -- | $198,550 |
Find assessor info on the county website
Monthly payment
Est. payment
Payment breakdown
Explore the cost of this home by adjusting the details. Changes won't be saved.Climate risks
Neighborhood: 21030
Nearby schools
Schools provided by the listing agent
- District: Baltimore County Public Schools
Source: Bright MLS. This data may not be complete. We recommend contacting the local school district to confirm school assignments for this home.
- $595,4006 bd2 ba2.6k sqft2 Overgate Ct, Cockeysville, MD 21030Off Market
- $597,3004 bd4 ba3.2k sqft6 Overgate Ct, Cockeysville, MD 21030Off Market
- $563,600-- bd3 ba1.8k sqft1007 Trickling Brook Rd, Cockeysville, MD 21030Off Market
- $564,500-- bd2 ba2.2k sqft1005 Trickling Brook Rd, Cockeysville, MD 21030Off Market
Similar homes
- $599,0005 bd2 ba2.3k sqft805 Warren Rd, Cockeysville, MD 21030For Sale

 MLS ID #MDBC2171928, Heidi Krauss, Krauss Real Property Brokerage. Bright MLS
 - $599,9005 bd4 ba3.4k sqft10509 Gateridge Rd, Cockeysville, MD 21030For Sale
 MLS ID #MDBC2164550, Rob Commodari, EXP Realty, LLC. Bright MLS
 - $609,9004 bd3 ba2.3k sqft264 E Padonia Rd, Lutherville Timonium, MD 21093For Sale
 MLS ID #MDBC2168512, Phil Morningstar, Cummings & Co. Realtors. Bright MLS
 - $624,9004 bd3 ba2.3k sqft821 W Padonia Rd, Cockeysville, MD 21030For Sale
 MLS ID #MDBC2169066, Jen Ward, Samson Properties. Bright MLS
 - $665,0004 bd3 ba2.3k sqft6109 Fork Woods Rd, Baldwin, MD 21013For SaleMLS ID #MDBC2173550, Graham Burch, Cummings & Co. Realtors. Bright MLS
- $599,9004 bd3 ba1.8k sqft620 Murdock Rd, Baltimore, MD 21212For SaleMLS ID #MDBC2174080, Rebecca Peck, Cummings & Co. Realtors. Bright MLS
- $775,0004 bd3 ba2.5k sqft2806 York Manor Rd, Phoenix, MD 21131For SaleMLS ID #MDBC2173290, Thomas Mooney, O'Conor, Mooney & Fitzgerald. Bright MLS
- $590,0005 bd3 ba2.3k sqft3809 Sweet Air Rd, Phoenix, MD 21131For SaleMLS ID #MDBC2173434, Aphy Liebno, Long & Foster Real Estate, Inc.. Bright MLS
- $735,0004 bd3 ba2.4k sqft14226 Sawmill Ct, Phoenix, MD 21131For SaleMLS ID #MDBC2173490, Deborah Sweeney, Long & Foster Real Estate, Inc.. Bright MLS
- $549,0004 bd2 ba1.9k sqft1600 Dennis Ave, Baltimore, MD 21204For SaleMLS ID #MDBC2174042, Mary Fitzgerald, Cummings & Co. Realtors. Bright MLS
- $585,0003 bd4 ba2.5k sqft131 Cinder Rd, Lutherville Timonium, MD 21093For SaleMLS ID #MDBC2171264, Catherine Miller, Monument Sotheby's International Realty. Bright MLS
- $599,9994 bd2 ba1.6k sqft114 Hillside Rd, Catonsville, MD 21228For SaleMLS ID #MDBC2171922, Christina Elliott, The KW Collective. Bright MLS
- $530,0003 bd2 ba2.3k sqft11958 Park Heights Ave, Owings Mills, MD 21117For SaleMLS ID #MDBC2171598, Melanie James, Berkshire Hathaway HomeServices Homesale Realty. Bright MLS
- $599,9004 bd3 ba2.8k sqft302 Dixie Dr, Baltimore, MD 21204For SaleMLS ID #MDBC2172012, Meg Weetenkamp, Cummings & Co. Realtors. Bright MLS
- $600,0003 bd3 ba1.7k sqft21 Wendslow Rd, Lutherville Timonium, MD 21093For SaleMLS ID #MDBC2170644, Wendy Slaughter, Samson Properties. Bright MLS
- $649,9005 bd4 ba2.9k sqft7 McGregor Way, Bel Air, MD 21014For SaleMLS ID #MDHR2059250, Kathleen Marsden, RE/MAX Distinctive Real Estate, Inc.. Bright MLS
- $648,0004 bd3 ba2.5k sqft1 Jacobo Ln, Baltimore, MD 21286For SaleMLS ID #MDBC2168018, Joe French, Realty Directions. Bright MLS
- $699,0004 bd3 ba1.9k sqft103 Deep Dale Dr, Lutherville Timonium, MD 21093For SaleMLS ID #MDBC2171062, Amy Zink, Cummings & Co. Realtors. Bright MLS
- $625,0003 bd3 ba3.1k sqft11 Valley Glen Ct, Reisterstown, MD 21136For SaleMLS ID #MDBC2171010, Lauren Shapiro, Long & Foster Real Estate, Inc.. Bright MLS
- $500,0005 bd5 ba2.3k sqft1423 School Ln, Lutherville Timonium, MD 21093For SaleMLS ID #MDBC2173214, James Weiskerger, Next Step Realty. Bright MLS
