Skip main navigation
Off market
  • $1,367,800

    4 Oxford Ln, Doylestown, PA 18901

    4beds
    4,224sqft
    SingleFamily
    Built in 2020
    0.91 Acres Lot
    $1,367,800 Zestimate®
    $324/sqft
    $5,970 Estimated rent

    Home value

    $1,367,800

    $1.30M - $1.45M

    $5,970/mo

    Zestimate® history
    Loading
    Loading...

    Owner options

    List your home for rent

    $5,970/mo

    Rent Zestimate®

    Find your next renter with Zillow Rental Manager. Plus, with online applications, you can quickly screen prospective tenants – for free.

    Learn more

    $5,970/mo

    Rent Zestimate®

    Refinance and save

    $8,675/mo

    Est. payment

    Refinancing to a lower rate could help reduce your monthly payments and save thousands over the life of the loan.

    See today's rates

    $8,675/mo

    Est. payment

    Explore your selling options

    Work with a Zillow partner agent

    Leverage their expertise and Zillow's premium Showcase listings to get your home seen by more buyers.

    Get started

    List with your own agent

    Get your home in front of millions of buyers by listing it on Zillow.

    Learn how to do it

    Sell it yourself

    Take full control of how buyers see your home on Zillow by listing For Sale by Owner (FSBO).

    List your home

    What's special

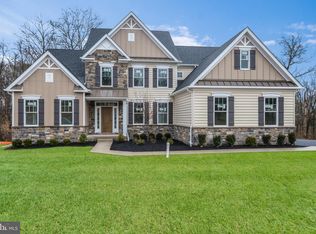
    [Showings Start Saturday Feb. 6th] Welcome to The Enclave at Oxford Lane, a wooded setting of 8 single family homes, next to historic Doylestown Borough and located in award winning Central Bucks Schools. This Solebury floor plan and previous MODEL HOME, is a 4 bedroom, 3.5 bath, 3 car garage home, ideal for todays lifestyle. Entering the home you will be greeted by a living room to one side, the dining room to the other. Heading to the back, is the large study and half bath. Next, the dramatic 2 story family room with a wall of windows, shiplap and gas fireplace. The hearth of the home, the kitchen. Complete with a large island to gather around, upgraded double ovens, gas cooktop, Bosch stainless steel appliances, Quartz counters, walk in pantry closet, breakfast area and 42 inch cabinetry with self-closing doors and drawers. The first floor has wide plank hardwoods with the exception of the mudroom. This large and functional area, contains a custom built in bench seat and closet. The ideal drop zone for everyday life. There is a main staircase and back stairwell conveniently positioned. Lets head upstairs to the Owners Suite. Swing open the double doors to find a dramatic sized room, tray ceiling and 2 large walk in closets. The owners bathroom is complete with dual sinks and vanities, oversized shower stall with frameless glass door and a private water closet. Optional soaking tub for those who want to create that spa like retreat. Rounding out the 2nd floor is the front bedroom with a full bathroom. Bedrooms #3 are nicely sized and with a Jack & Jill bathroom. The conveniently located Laundry Room is also on the upper level. The lower level can be finished off for a multitude of uses: home gym, secondary entertaining or an additional bedroom. This home has upgrades galore and is ready to be enjoyed. Proudly built by Better Living Homes, you will fine attention to detail, quality craftsmanship and included features for todays most discerning Buyer. Within walking distance to Doylestown Borough and convenient to major traffic routes such as 202, 611 and 313. Schedule your showing today and let The Enclave at Oxford Lane be your next place to call home!**Seller Can Accommodate A Quick Closing, If Need Be**

    This property is off market, which means it's not currently listed for sale or rent on Zillow. This may be different from what's available on other websites or public sources.

    Facts & features

    Interior

    Bedrooms & bathrooms
    • Bedrooms: 4
    • Bathrooms: 3
    • Full bathrooms: 3
    • 1/2 bathrooms: 1
    Heating
    • Forced air, Gas
    Cooling
    • Central
    Appliances
    • Included: Dishwasher, Dryer, Freezer, Garbage disposal, Microwave, Range / Oven, Refrigerator, Washer
    Features
    • Kitchen Island, Pantry, Recessed Lighting, Walk-In Closet(s), Dining Area, Eat-in Kitchen, Soaking Tub, Crown Molding, Carpet, Open Floorplan, Wood Floors, Breakfast Area, Upgraded Countertops, Kitchen - Gourmet, Family Room Off Kitchen, Double/Dual Staircase, Stall Shower, Primary Bath(s)
    • Flooring: Tile, Hardwood
    • Basement: Unfinished
    • Has fireplace: Yes
    • Fireplace features: wood stove
    Interior area
    • Total interior livable area: 4,224 sqft
    • Finished area below ground: 0

    Property

    Parking
    • Total spaces: 3
    • Parking features: Garage - Attached
    Features
    • Exterior features: Stone, Vinyl
    Lot
    • Size: 0.91 Acres
    Details
    • Parcel number: 09007150010
    • Special conditions: Standard

    Construction

    Type & style
    • Home type: SingleFamily
    • Architectural style: Traditional, Craftsman
    Materials
    • Frame
    • Roof: Shake / Shingle
    Condition
    • Year built: 2020

    Community & HOA

    HOA
    • Has HOA: Yes
    • HOA fee: $96 monthly
    Location
    • Region: Doylestown
    • Municipality: DOYLESTOWN TWP

    Financial & listing details

    • Price per square foot: $324/sqft
    • Tax assessed value: $1,062,407
    • Annual tax amount: $16,544

    Price history

    DateEventPrice
    1/31/2022Listing removed$995,000-2%$236/sqft
    Source: Bright MLS #PABU519436 Report a problem
    9/29/2021Sold$1,015,000+2%$240/sqft
    Source: Public Record Report a problem
    4/23/2021Listing removed--
    Source: Keller Williams Report a problem
    2/9/2021Pending sale$995,000$236/sqft
    Source: Keller Williams Real Estate #PABU519436 Report a problem
    2/8/2021Contingent$995,000$236/sqft
    Source: Bright MLS #PABU519436 Report a problem
    2/6/2021Listed for sale$995,000+1%$236/sqft
    Source: Bright MLS #PABU519436 Report a problem
    11/19/2020Sold$985,000-0.9%$233/sqft
    Source: Public Record Report a problem
    9/29/2020Pending sale$993,900$235/sqft
    Source: Keller Williams Real Estate-Doylestown #PABU487498 Report a problem
    8/26/2020Listed for sale$993,900$235/sqft
    Source: Keller Williams Real Estate-Doylestown #PABU487498 Report a problem

    Public tax history

    YearProperty taxesTax assessment
    2025$16,544 +2%$88,180
    2024$16,219 +9%$88,180
    2023$14,879 +1.1%$88,180
    2022$14,714 +2.1%$88,180
    2021$14,411 +1288.5%$88,180 +1282.1%
    2020$1,038 $6,380
    Find assessor info on the county website

    Neighborhood: 18901

    Nearby schools

    GreatSchools rating
    Schools provided by the listing agent
    • Elementary: KUTZ
    • Middle: LENAPE
    • High: CB WEST
    • District: CENTRAL BUCKS

    Source: The MLS. This data may not be complete. We recommend contacting the local school district to confirm school assignments for this home.

    Get a cash offer in 3 minutes
    Find out how much your home could sell for in as little as 3 minutes with a no-obligation cash offer.
    Estimated market value
    $1,367,800
    Get a cash offer in 3 minutes
    Find out how much your home could sell for in as little as 3 minutes with a no-obligation cash offer.
    Estimated market value
    $1,367,800