**UNDER CONTRACT** Looking for a quiet neighborhood w/space to entertain? Look no further! This single-story rancher boasts comfort and luxury at every turn. Warm neutral tones complement the interior, creating a cozy ambiance throughout. Beautiful, hardwood floors lead you through a dining room, family room, eat-in kitchen which opens up to an inviting living room with a wood-burning, brick fireplace. The heart of the home is the kitchen featuring stainless steel appliances by LG and Bosch, granite countertops with a built-in electric range, and a charming white farmhouse ceramic sink. The living room continues into an expansive glass sunroom, complete with tile flooring and an indoor hot tub—a perfect retreat year-round. On the other side of the home you'll discover 4 carpeted bedrooms, including a primary bedroom with a private, ensuite bathroom featuring a tile shower with a sliding glass door. There is a full bathroom at the end of the hall for the other 3 bedrooms to utilize. Back through the kitchen is the laundry room, a half bathroom, and access to either the 2 car garage, the side yard, or into the basement. This fully finished basement offers storage and additional space for leisure, featuring a full bar and billiard table, ideal for hosting gatherings. Outside, enjoy the circular paved driveway, paver walkway leading up to the front covered porch that welcomes you home. A large painted deck wraps around the sunroom, overlooking the .69-acre property with an above-ground pool and an invisible dog fence. Recent updates include a new roof (2 yrs), siding (2 yrs), gas water heater, furnace, air conditioning system (3 yrs) and well (6-7 yrs). There was an underground oil tank that the sellers removed in late March. Don't miss out on this rare opportunity to own a meticulously maintained home in a desirable neighborhood in Shamong Township (just a stone's throw away from Medford Township). Schedule your tour today and make this property your new sanctuary!
Sold for $585,000
$585,000
4 Packenah Trl, Shamong, NJ 08088
4beds
2,255sqft
Single Family Residence
Built in 1978
0.69 Acres Lot
$615,500 Zestimate®
$259/sqft
$3,941 Estimated rent
Home value
$615,500
$554,000 - $683,000
$3,941/mo
Zestimate® history
Owner options
List your home for rent
$3,941/mo
Rent Zestimate®
Find your next renter with Zillow Rental Manager. Plus, with online applications, you can quickly screen prospective tenants – for free.
$3,941/mo
Rent Zestimate®
Refinance and save
$4,285/mo
Est. payment
Refinancing to a lower rate could help reduce your monthly payments and save thousands over the life of the loan.
$4,285/mo
Est. payment
Explore your selling options
Work with a Zillow partner agent
Leverage their expertise and Zillow's premium Showcase listings to get your home seen by more buyers.
Get startedList with your own agent
Get your home in front of millions of buyers by listing it on Zillow.
Learn how to do itSell it yourself
Take full control of how buyers see your home on Zillow by listing For Sale by Owner (FSBO).
List your homeWhat's special
Indoor hot tubSingle-story rancherAbove-ground poolCircular paved drivewayCozy ambiancePrivate ensuite bathroomHardwood floors
Zillow last checked:
Listing updated:
Listed by:
Ann Tomjack 910-508-4658,
Keller Williams Realty - Moorestown
Bought with:
Teresa Gambino
EXP Realty, LLC
Source: Bright MLS,MLS#: NJBL2082116
Facts & features
Interior
Bedrooms & bathrooms
- Bedrooms: 4
- Bathrooms: 3
- Full bathrooms: 2
- 1/2 bathrooms: 1
- Main level bathrooms: 3
- Main level bedrooms: 4
Basement
- Area: 0
Heating
- Forced Air, Natural Gas
Cooling
- Central Air, Natural Gas
Appliances
- Included: Microwave, Built-In Range, Dishwasher, Dryer, Washer, Water Heater, Cooktop, Stainless Steel Appliance(s), Refrigerator, Oven, Oven/Range - Electric, Extra Refrigerator/Freezer, Gas Water Heater
- Laundry: Main Level, Washer In Unit, Dryer In Unit
Features
- Bar, Bathroom - Tub Shower, Attic, Attic/House Fan, Bathroom - Walk-In Shower, Breakfast Area, Ceiling Fan(s), Combination Kitchen/Living, Dining Area, Entry Level Bedroom, Family Room Off Kitchen, Formal/Separate Dining Room, Floor Plan - Traditional, Eat-in Kitchen, Primary Bath(s), Upgraded Countertops, Other, Dry Wall
- Flooring: Hardwood, Carpet, Ceramic Tile, Vinyl, Wood
- Doors: Storm Door(s), Sliding Glass
- Windows: Vinyl Clad, Double Hung, Double Pane Windows
- Basement: Finished,Sump Pump,Windows,Concrete,Heated,Interior Entry,Other
- Number of fireplaces: 1
- Fireplace features: Brick, Mantel(s), Wood Burning
Interior area
- Total structure area: 2,255
- Total interior livable area: 2,255 sqft
- Finished area above ground: 2,255
Property
Parking
- Total spaces: 2
- Parking features: Garage Faces Front, Garage Door Opener, Inside Entrance, Asphalt, Circular Driveway, Private, Attached, Driveway
- Attached garage spaces: 2
- Has uncovered spaces: Yes
Accessibility
- Accessibility features: None
Features
- Levels: One
- Stories: 1
- Patio & porch: Deck, Porch
- Exterior features: Lighting, Rain Gutters
- Has private pool: Yes
- Pool features: Above Ground, Private
- Has spa: Yes
- Spa features: Bath, Private, Heated, Indoor, Hot Tub
- Fencing: Full,Invisible
Lot
- Size: 0.69 Acres
- Features: Landscaped, No Thru Street, Front Yard, Rear Yard, SideYard(s), Wooded
Details
- Additional structures: Above Grade
- Parcel number: 3200004 0900002
- Zoning: RG
- Special conditions: Standard
- Other equipment: See Remarks
Construction
Type & style
- Home type: SingleFamily
- Architectural style: Ranch/Rambler,Colonial
- Property subtype: Single Family Residence
Materials
- Vinyl Siding, Concrete, Block, Combination, Frame
- Foundation: Block, Slab
- Roof: Shingle
Condition
- Excellent,Very Good,Good
- New construction: No
- Year built: 1978
Utilities & green energy
- Sewer: Private Septic Tank
- Water: Well
- Utilities for property: Cable Available, Natural Gas Available, Phone Available, Electricity Available, Cable, Satellite Internet Service, Broadband, Fixed Wireless, Other Internet Service
Community & HOA
Community
- Security: Carbon Monoxide Detector(s), Smoke Detector(s), Security System
- Subdivision: Packenah Woods
HOA
- Has HOA: No
Location
- Region: Shamong
- Municipality: SHAMONG TWP
Financial & listing details
- Price per square foot: $259/sqft
- Tax assessed value: $272,900
- Annual tax amount: $8,738
- Date on market: 3/14/2025
- Listing agreement: Exclusive Agency
- Listing terms: Cash,Conventional,FHA,VA Loan,Other
- Inclusions: Washer, Dryer, Refrigerator, Range, Microwave, Oven, Dishwasher, Garage Refrigerator, Garage Freezer, Billiard Pool Table, Tiki Bar, (certain Furniture Is Negotiable Separate From Property Sale)
- Exclusions: Personal Property (including But Not Limited To: Basement Refrigerator, Window Treatments, Etc.)
- Ownership: Fee Simple
Price history
| Date | Event | Price |
|---|---|---|
| 5/9/2025 | Sold | $585,000+8.3%$259/sqft |
Source:  Bright MLS #NJBL2082116 Report a problem Bright MLS #NJBL2082116 Report a problem | ||
| 4/5/2025 | Pending sale | $540,000$239/sqft |
Source: Bright MLS #NJBL2082116 Report a problem | ||
| 3/25/2025 | Contingent | $540,000$239/sqft |
Source: Bright MLS #NJBL2082116 Report a problem | ||
| 3/14/2025 | Listed for sale | $540,000$239/sqft |
Source: Bright MLS #NJBL2082116 Report a problem | ||
Public tax history
| Year | Property taxes | Tax assessment |
|---|---|---|
| 2025 | $8,738 +7.2% | $272,900 |
| 2024 | $8,152 | $272,900 |
| 2023 | -- | $272,900 |
| 2022 | $7,892 +1.8% | $272,900 |
| 2021 | $7,750 +2% | $272,900 |
| 2020 | $7,600 +1.7% | $272,900 |
| 2019 | $7,475 -3.3% | $272,900 |
| 2018 | $7,731 +3.5% | $272,900 |
| 2017 | $7,472 +2.4% | $272,900 |
| 2016 | $7,295 +6.5% | $272,900 |
| 2015 | $6,847 +3.3% | $272,900 |
| 2014 | $6,631 -0.5% | $272,900 |
| 2013 | $6,661 | $272,900 +59.4% |
| 2003 | -- | $171,200 |
Find assessor info on the county website
Neighborhood: 08088
Nearby homes
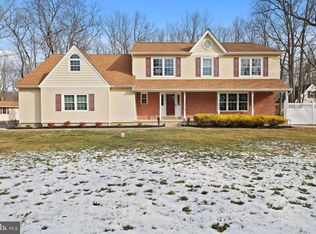
- $760,0004 bd3 ba4.3k sqft2 Packenah Trl, Shamong, NJ 08088Sold
- $546,000-- bd-- ba2.5k sqft6 Packenah Trl, Shamong, NJ 08088Off Market
- $385,0003 bd3 ba1.9k sqft8 Packenah Trl, Shamong, NJ 08088Sold

- $408,300-- bd-- ba1.8k sqft7 Tuckerton Rd, Shamong, NJ 08088Off Market
- $434,600-- bd-- ba1.8k sqft9 Tuckerton Rd, Shamong, NJ 08088Off Market
- $447,600-- bd-- ba1.6k sqft10 Packenah Trl, Shamong, NJ 08088Off Market
- $535,0004 bd2 ba1.7k sqft5 Tuckerton Rd, Shamong, NJ 08088For Sale
- $521,500-- bd-- ba2.2k sqft8 Tuckerton Rd, Shamong, NJ 08088Off Market
Nearby schools
GreatSchools rating
- 8/10Indian Mills Memorial SchoolGrades: 5-8Distance: 1.3 mi
- 6/10Seneca High SchoolGrades: 9-12Distance: 3.7 mi
- 7/10Indian Mills Elementary SchoolGrades: PK-4Distance: 3 mi
Schools provided by the listing agent
- Elementary: Indian Mills School
- Middle: Indian Mills Memorial School
- High: Seneca H.s.
- District: Shamong Township Public Schools
Source: Bright MLS. This data may not be complete. We recommend contacting the local school district to confirm school assignments for this home.
Get a cash offer in 3 minutes
Find out how much your home could sell for in as little as 3 minutes with a no-obligation cash offer.
Estimated market value
$615,500
Get a cash offer in 3 minutes
Find out how much your home could sell for in as little as 3 minutes with a no-obligation cash offer.
Estimated market value
$615,500
- New Jersey
- Burlington County
- Shamong Township
- 08088
- 4 Packenah Trl
Nearby cities
Nearby zip codes
Other Shamong Township Topics
- Apartments for Rent in 08088
- Houses for Sale in 08088
- Houses for Rent in 08088
- 08088 Real Estate
- Shamong Township Condos
- Houses for Sale in Shamong Township
- Newest Listings in Shamong Township
- Shamong Township Home Values
- Shamong Township Real Estate Agents
- Shamong Township Refinance
- Shamong Township Mortgage Rates
