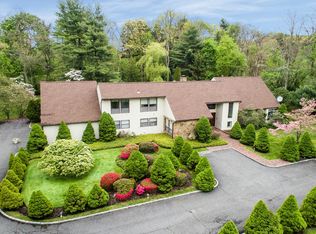
Welcome to a life of luxury - Nestled on a meticulously landscaped 2.1-acre lot in a peaceful cul-de-sac at Glen Head, this beautifully contemporary home offers the perfect blend of luxury and comfort. Upon entering, you're welcomed by a grand two-story great room with expansive glass sliding doors leading out to a spacious back deck, providing stunning views of the vast backyard. The left wing of the home features an elegant powder room and three generously sized bedrooms, including two with a brand-new marble en-suite bathrooms. The primary bedroom on the 2nd floor offers a private balcony overlooking the tranquil backyard. The right wing of the home includes a formal dining room, chef's kitchen, a den/family room, a laundry room, and a fifth bedroom or maid’s quarters. Upstairs, you'll find an expansive second primary suite with a sitting area and a full bathroom suite. The walk-out lower level is perfect for entertaining, with a billiards area featuring a fireplace and direct access to the patio and pool. This level also includes a bar, home theater, and gym. The backyard is truly a showstopper featuring a gas heated in-ground pool and hot tub, a tranquil Koi pond with waterfall, a separate cabana/pool house with two grills, and beautifully maintained landscaping. The pool house is equipped with a bar, kitchenette, two changing rooms, and a full bathroom to accommodate summer guests. Additional features include radiant heating throughout the main level and all the bathrooms. Elevator and Gas in the whole house. The home’s peaceful location backing a 100-acre bird sanctuary. With its impeccable craftsmanship, spacious layout, serene outdoor spaces, and super low taxes and mainteness. Escape the city's chaos and embrace serenity, just moments from Long Island's treasures! This exquisite gem offers a lifestyle and make it an at home paradise that the entire family can enjoy!!
Sold for $2,801,000
Zillow last checked:
Listing updated:
Bought with:
Michelle Zhao CBR, 10401313301
BERKSHIRE HATHAWAY
Source: OneKey® MLS as distributed by MLS GRID,MLS#: 825274
Price history
| Date | Event | Price |
|---|---|---|
| 7/9/2025 | Sold | $2,801,000-3%$489/sqft |
Source:  OneKey® MLS as distributed by MLS GRID #825274 Report a problem OneKey® MLS as distributed by MLS GRID #825274 Report a problem | ||
| 4/4/2025 | Pending sale | $2,888,858$504/sqft |
Source: OneKey® MLS as distributed by MLS GRID #825274 Report a problem | ||
| 2/17/2025 | Price change | $2,888,858-0.4%$504/sqft |
Source: OneKey® MLS as distributed by MLS GRID #825274 Report a problem | ||
| 7/26/2024 | Price change | $2,899,999-3.3%$506/sqft |
Source: OneKey® MLS as distributed by MLS GRID #3553312 Report a problem | ||
| 5/21/2024 | Listed for sale | $2,999,999$523/sqft |
Source: OneKey® MLS as distributed by MLS GRID #3553312 Report a problem | ||
Get a cash offer in 3 minutes
Find out how much your home could sell for in as little as 3 minutes with a no-obligation cash offer.
Estimated market value
$2,987,600
