Skip main navigation
Sold for $520,000
  • $520,000

    4 Page Pl, Wilmington, DE 19808

    4beds
    2,673sqft
    Single Family Residence
    Built in 1971
    7,493 Square Feet Lot
    $536,400 Zestimate®
    $195/sqft
    $2,622 Estimated rent

    Home value

    $536,400

    $483,000 - $601,000

    $2,622/mo

    Zestimate® history
    Loading
    Loading...

    Owner options

    List your home for rent

    $2,622/mo

    Rent Zestimate®

    Find your next renter with Zillow Rental Manager. Plus, with online applications, you can quickly screen prospective tenants – for free.

    Learn more

    $2,622/mo

    Rent Zestimate®

    Refinance and save

    $3,226/mo

    Est. payment

    Refinancing to a lower rate could help reduce your monthly payments and save thousands over the life of the loan.

    See today's rates

    $3,226/mo

    Est. payment

    Explore your selling options

    Work with a Zillow partner agent

    Leverage their expertise and Zillow's premium Showcase listings to get your home seen by more buyers.

    Get started

    List with your own agent

    Get your home in front of millions of buyers by listing it on Zillow.

    Learn how to do it

    Sell it yourself

    Take full control of how buyers see your home on Zillow by listing For Sale by Owner (FSBO).

    List your home

    What's special

    Private updated bathLarge bow windowHeated towel rackWood burning fireplaceStainless steel appliancesOak hardwoodsDouble vanity
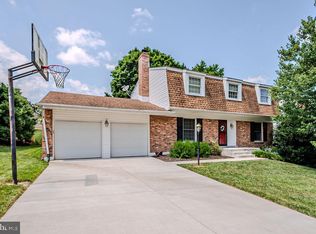
    Great opportunity to live in Pike Creek and the Linden Hill Village community! 4 Bedrooms, 2 1/2 baths, and almost 1/3 of an acre. The main level: Beautiful oak hardwoods throughout. Spacious living room with large bow window and sitting area, flows into the dining room which offers sliders out to the gorgeous oversized deck. The kitchen had a total remodel with new granite countertops, stainless steel appliances including a wine frig and a gas stove, a backsplash, pocket ceiling lighting, new cabinetry and more! The welcoming family room provides a cozy and warm space with a wood burning fireplace. The convenient 1st floor laundry was remodeled to provide a better work flow and a heated floor to keep your feet warm in the cold months! The back door off of the laundry has direct access to the deck. There's a half bath next door to the laundry room and a 1 car garage with inside access completes the main floor plan. Upstairs you'll find beautiful oak hardwood floors throughout. The primary en-suite has a his-and-hers separate closets, a large area to accommodate your desired furniture and a private updated bath with heated floor and walk in shower. There are 3 more spacious bedrooms and an updated hallway bath with double vanity, heated floor and even a heated towel rack! The basement has a large open finished space. There have been many upgrades on this home.

    Zillow last checked:

    Listing updated:

    Listed by:

    William Heath 443-553-3646,

    Remax Vision

    Bought with:

    Carter Eggleston, RS0037316

    Compass

    Source: Bright MLS,MLS#: DENC2077392MLS Logo

    Facts & features

    Interior

    Bedrooms & bathrooms
    • Bedrooms: 4
    • Bathrooms: 3
    • Full bathrooms: 2
    • 1/2 bathrooms: 1
    Primary bedroom
    • Level: Upper
    • Area: 209 Square Feet
    • Dimensions: 19 X 11
    Primary bedroom
    • Level: Unspecified
    Bedroom 1
    • Level: Upper
    • Area: 143 Square Feet
    • Dimensions: 13 X 11
    Bedroom 2
    • Level: Upper
    • Area: 132 Square Feet
    • Dimensions: 12 X 11
    Bedroom 3
    • Level: Upper
    • Area: 121 Square Feet
    • Dimensions: 11 X 11
    Dining room
    • Level: Main
    • Area: 121 Square Feet
    • Dimensions: 11 X 11
    Family room
    • Level: Main
    • Area: 198 Square Feet
    • Dimensions: 18 X 11
    Kitchen
    • Features: Kitchen - Electric Cooking
    • Level: Main
    • Area: 143 Square Feet
    • Dimensions: 13 X 11
    Living room
    • Features: Fireplace - Other
    • Level: Main
    • Area: 204 Square Feet
    • Dimensions: 17 X 12
    Heating
    • Forced Air, Electric
    Cooling
    • Central Air, Electric
    Appliances
    • Included: Dishwasher, Disposal, Electric Water Heater
    • Laundry: In Basement
    Features
    • Basement: Connecting Stairway,Partially Finished
    • Number of fireplaces: 1
    • Fireplace features: Wood Burning
    Interior area
    • Total structure area: 2,673
    • Total interior livable area: 2,673 sqft
    • Finished area above ground: 1,800
    • Finished area below ground: 873

    Property

    Parking
    • Total spaces: 2
    • Parking features: Garage Faces Front, Other, Attached
    • Attached garage spaces: 2
    Accessibility
    • Accessibility features: None
    Features
    • Levels: Two
    • Stories: 2
    • Exterior features: Balcony
    • Pool features: None
    Lot
    • Size: 7,493 sqft
    Details
    • Additional structures: Above Grade, Below Grade
    • Parcel number: 08036.40044
    • Zoning: RESIDENTIAL
    • Special conditions: Standard

    Construction

    Type & style
    • Home type: SingleFamily
    • Architectural style: Colonial
    • Property subtype: Single Family Residence
    Materials
    • Aluminum Siding, Brick, Other
    • Foundation: Concrete Perimeter
    • Roof: Pitched
    Condition
    • New construction: No
    • Year built: 1971

    Utilities & green energy

    • Electric: Circuit Breakers
    • Sewer: Public Sewer
    • Water: Public
    • Utilities for property: Cable Connected

    Community & neighborhood

    Location
    • Region: Wilmington
    • Subdivision: Linden Hill Villag

    HOA & financial

    HOA
    • Has HOA: Yes
    • HOA fee: $100 annually

    Other

    Other facts
    • Listing agreement: Exclusive Right To Sell
    • Listing terms: Conventional,VA Loan,Cash,FHA
    • Ownership: Fee Simple

    Price history

    DateEventPrice
    5/2/2025Sold$520,000+0%$195/sqft
    Source: Bright MLS #DENC2077392 Report a problem
    3/18/2025Pending sale$519,900$195/sqft
    Source: Bright MLS #DENC2077392 Report a problem
    3/17/2025Price change$519,900-1%$195/sqft
    Source: Bright MLS #DENC2077392 Report a problem
    3/14/2025Listed for sale$525,000+83.2%$196/sqft
    Source: Bright MLS #DENC2077392 Report a problem
    6/3/2010Sold$286,600-7.2%$107/sqft
    Source: Public Record Report a problem
    4/25/2010Listed for sale$309,000+3.2%$116/sqft
    Source: Patterson-Schwartz Real Estate #5698931 Report a problem
    5/29/2007Sold$299,400$112/sqft
    Source: Public Record Report a problem

    Public tax history

    YearProperty taxesTax assessment
    2025-- $441,300 +430.4%
    2024$2,574 +16.4%$83,200
    2023$2,212 -19.4%$83,200
    2022$2,744 +0%$83,200
    2021$2,744 -0.3%$83,200
    2020$2,753 +0.2%$83,200
    2019$2,749 +6%$83,200 +2.6%
    2017$2,594 +4.7%$81,100
    2016$2,477 $81,100
    2015$2,477 $81,100
    2014-- $81,100
    2013-- $81,100
    2012-- $81,100
    2011-- $81,100
    2010-- $81,100
    2009-- $81,100
    2008-- $81,100
    2007-- $81,100
    2006-- $81,100
    2005-- $81,100
    2004-- $81,100
    2003-- $81,100
    2002-- $81,100
    2001-- $81,100

    Find assessor info on the county website

    Neighborhood: 19808

    Nearby schools

    GreatSchools rating
    Schools provided by the listing agent
    • Elementary: Linden Hill
    • Middle: Skyline
    • High: John Dickinson
    • District: Red Clay Consolidated

    Source: Bright MLS. This data may not be complete. We recommend contacting the local school district to confirm school assignments for this home.

    Get a cash offer in 3 minutes
    Find out how much your home could sell for in as little as 3 minutes with a no-obligation cash offer.
    Estimated market value
    $536,400
    Get a cash offer in 3 minutes
    Find out how much your home could sell for in as little as 3 minutes with a no-obligation cash offer.
    Estimated market value
    $536,400