Welcome to this beautiful, brick ranch home perfectly nestled on 3 private acres backing to serene woods, offering the ideal blend of comfort, space, and peaceful surroundings.
This home also offers the ease of one floor living perfect for the empty nester, while still providing incredible flexibility for a variety of lifestyles. As you arrive, you’re greeted by a large, newer concrete driveway (2020) and an impressive 24x36 detached garage featuring an enclosed, heated room—perfect for a workshop, hobby space, or additional storage. Step inside to a welcoming foyer showcasing gleaming hardwood floors and a cozy fireplace, setting the tone for the warm and inviting interior. The open floorplan flows seamlessly into an updated kitchen complete with stylish cabinetry, a matching built-in desk area, and pantry cabinets—designed for both function and convenience. The adjoining dining area opens to a newer sliding door (2015) leading to an updated composite deck, ideal for outdoor entertaining or simply enjoying the scenic backyard.
The main level features a spacious primary suite with dual closets and a stunning custom bathroom, complete with a second washer and dryer hookup for added convenience. An oversized hall bath and a generous second bedroom complete the main floor.
The finished lower level offers exceptional versatility, featuring a large recreation room with a gas fireplace and the potential for multigenerational living with space for a future kitchenette. With its flexible layout offering two separate living spaces, the lower level could easily serve as a private guest retreat, in-law quarters, or even a dedicated teenager space. You’ll also find a third bedroom, full bathroom, and an additional flex room perfect for a home office or guest space. A bright sunroom provides a relaxing retreat and walks out to a patio, extending your living space outdoors. For added convenience, the home offers dual laundry areas with washer and dryer hookups located on both the main level and in the lower level, making everyday living and guest accommodations even more functional.
Notable updates include HVAC (2020), water softener (2016), main area light fixtures (2025), upgraded electrical panels with added 200-amp service (2013), double-hung windows on the main level (2015), front door (2017), removal of popcorn ceilings, and updated bedroom carpeting (2015). Washer, dryer, and kitchen refrigerator are included—making this home truly move-in ready. Don’t miss this rare opportunity to own a well-maintained home with modern updates, flexible living space, and a picturesque setting.
Closed
Listed by: MO Realty • Emily Brophy • Contact: 636-578-6450
Bought with: MO Realty
Price Unknown
4 Palomino Ct, Wentzville, MO 63385
3beds
2,777sqft
Single Family Residence
Built in 1981
3 Acres Lot
$580,100 Zestimate®
$--/sqft
$2,797 Estimated rent
Home value
$580,100
$545,000 - $615,000
$2,797/mo
Zestimate® history
Owner options
List your home for rent
$2,797/mo
Rent Zestimate®
Find your next renter with Zillow Rental Manager. Plus, with online applications, you can quickly screen prospective tenants – for free.
$2,797/mo
Rent Zestimate®
Refinance and save
$200/mo
Est. payment
Refinancing to a lower rate could help reduce your monthly payments and save thousands over the life of the loan.
$200/mo
Est. payment
Explore your selling options
Work with a Zillow partner agent
Leverage their expertise and Zillow's premium Showcase listings to get your home seen by more buyers.
Get startedList with your own agent
Get your home in front of millions of buyers by listing it on Zillow.
Learn how to do itSell it yourself
Take full control of how buyers see your home on Zillow by listing For Sale by Owner (FSBO).
List your homeWhat's special
Cozy fireplaceBrick ranch homeOpen floorplanStylish cabinetryUpdated kitchenOversized hall bathGleaming hardwood floors
Zillow last checked:
Listing updated:
Listed by:
Emily Brophy 636-578-6450,
MO Realty
Bought with:
Emily Brophy, 2018029508
MO Realty
Source: MARIS,MLS#: 26020928 Originating MLS: St. Charles County Association of REALTORS
Originating MLS: St. Charles County Association of REALTORSFacts & features
Interior
Bedrooms & bathrooms
- Bedrooms: 3
- Bathrooms: 3
- Full bathrooms: 3
- Main level bathrooms: 2
- Main level bedrooms: 2
Primary bedroom
- Features: Floor Covering: Carpeting
- Level: Main
- Area: 234
- Dimensions: 13x18
Bedroom 2
- Features: Floor Covering: Carpeting
- Level: Main
- Area: 160
- Dimensions: 16x10
Bedroom 3
- Features: Floor Covering: Carpeting
- Level: Lower
- Area: 140
- Dimensions: 10x14
Breakfast room
- Features: Floor Covering: Wood
- Level: Main
- Area: 143
- Dimensions: 11x13
Kitchen
- Features: Floor Covering: Wood
- Level: Main
- Area: 132
- Dimensions: 12x11
Living room
- Features: Floor Covering: Wood
- Level: Main
- Area: 360
- Dimensions: 18x20
Office
- Features: Floor Covering: Luxury Vinyl Plank
- Level: Lower
- Area: 196
- Dimensions: 14x14
Recreation room
- Features: Floor Covering: Luxury Vinyl Plank
- Level: Lower
- Area: 660
- Dimensions: 30x22
Sunroom
- Features: Floor Covering: Luxury Vinyl Plank
- Level: Lower
- Area: 204
- Dimensions: 17x12
Heating
- Heat Pump
Cooling
- Ceiling Fan(s), Central Air
Appliances
- Included: Stainless Steel Appliance(s), Dishwasher, Microwave, Gas Range, Washer/Dryer
- Laundry: Lower Level, Main Level, Multiple Locations
Features
- Flooring: Carpet, Hardwood, Luxury Vinyl
- Doors: Sliding Doors
- Windows: Screens, Tilt-In Windows, Window Treatments
- Basement: Finished,Full,Sleeping Area,Walk-Out Access
- Number of fireplaces: 2
- Fireplace features: Basement, Living Room, Propane, Ventless
Interior area
- Total structure area: 2,777
- Total interior livable area: 2,777 sqft
- Finished area above ground: 1,504
- Finished area below ground: 1,273
Property
Parking
- Total spaces: 4
- Parking features: Attached, Concrete, Detached, Garage Faces Side
- Attached garage spaces: 4
Features
- Levels: One
- Patio & porch: Covered, Deck, Patio, Porch
- Exterior features: Fire Pit, Garden, Private Yard
- Fencing: Back Yard,Chain Link,Partial
- Has view: Yes
- View description: Trees/Woods
Lot
- Size: 3 Acres
- Features: Adjoins Wooded Area, Gentle Sloping, Scattered Woods
Details
- Additional structures: Garage(s), Shed(s)
- Parcel number: 400255271000004.0000000
- Special conditions: Standard
Construction
Type & style
- Home type: SingleFamily
- Architectural style: Ranch,Traditional
- Property subtype: Single Family Residence
Materials
- Brick Veneer
- Roof: Architectural Shingle
Condition
- Year built: 1981
Utilities & green energy
- Electric: Other
- Sewer: Septic Tank
- Water: Well
- Utilities for property: Electricity Connected, Propane, Propane Leased, Sewer Connected, Underground Utilities, Water Connected
Community & HOA
Community
- Security: Smoke Detector(s)
- Subdivision: Appaloosa Ranch Estate #1
HOA
- Has HOA: Yes
- Amenities included: None
- Services included: Maintenance Parking/Roads, Snow Removal
- HOA fee: $200 annually
- HOA name: Appaloosa Ranch Estates
Location
- Region: Wentzville
Financial & listing details
- Tax assessed value: $396,420
- Annual tax amount: $4,644
- Date on market: 4/16/2026
- Cumulative days on market: 36 days
- Listing terms: Cash,Conventional,FHA,VA Loan
- Electric utility on property: Yes
- Road surface type: Asphalt
Price history
| Date | Event | Price |
|---|---|---|
| 6/24/2026 | Sold | -- |
Source:  MARIS #26020928 Report a problem MARIS #26020928 Report a problem | ||
| 5/25/2026 | Pending sale | $589,000$212/sqft |
Source: MARIS #26020928 Report a problem | ||
| 5/1/2026 | Price change | $589,000-1.8%$212/sqft |
Source: MARIS #26020928 Report a problem | ||
| 4/16/2026 | Listed for sale | $599,900+122.3%$216/sqft |
Source: MARIS #26020928 Report a problem | ||
| 5/22/2012 | Sold | -- |
Source: MARIS #12000260 Report a problem | ||
| 3/31/2012 | Listed for sale | $269,900$97/sqft |
Source: RE/MAX EDGE #12000260 Report a problem | ||
Public tax history
| Year | Property taxes | Tax assessment |
|---|---|---|
| 2025 | $4,644 +2.2% | $75,320 +5.1% |
| 2024 | $4,542 | $71,647 |
| 2023 | $4,542 +18.7% | $71,647 +27.2% |
| 2022 | $3,826 | $56,327 |
| 2021 | -- | $56,327 +8.1% |
| 2020 | -- | $52,104 |
| 2019 | $3,303 | $52,104 +8.9% |
| 2018 | $3,303 +0% | $47,835 |
| 2017 | $3,302 -0.2% | $47,835 +4.2% |
| 2016 | $3,308 +1.3% | $45,914 |
| 2015 | $3,264 +11% | $45,914 +3.4% |
| 2014 | $2,941 | $44,389 +4.8% |
| 2013 | -- | $42,359 +13.7% |
| 2012 | -- | $37,270 -2.6% |
| 2011 | -- | $38,270 |
| 2010 | -- | $38,270 |
| 2009 | -- | $38,270 -5.5% |
| 2008 | -- | $40,480 -78.8% |
| 2007 | -- | $191,030 |
| 2006 | -- | $191,030 |
| 2005 | -- | $191,030 +21.4% |
| 2004 | -- | $157,330 |
| 2003 | -- | $157,330 |
| 2002 | -- | -- |
| 2001 | -- | -- |
Find assessor info on the county website
Neighborhood: 63385
Nearby homes
- $424,1844 bd3 ba2.1k sqft3 Palomino Ct, Wentzville, MO 63385Off Market
- $457,5003 bd2 ba1.7k sqft5 Palomino Ct, Wentzville, MO 63385Off Market
- $551,4003 bd2 ba2k sqft9 Palomino Ct, Wentzville, MO 63385Off Market
- $706,7004 bd5 ba2.2k sqft7 Palomino Ct, Wentzville, MO 63385Off Market
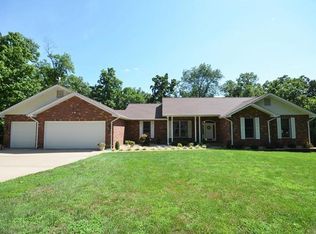
- $636,7003 bd2 ba2.4k sqft8 Palomino Ct, Wentzville, MO 63385Off Market
- $504,5003 bd1 ba2k sqft6 Palomino Ct, Wentzville, MO 63385Off Market
- $915,8593 Acres10 Palomino Ct, Wentzville, MO 63385Off Market
- $712,9004 bd4 ba2.7k sqft11 Palomino Ct, Wentzville, MO 63385Off Market
Nearby schools
GreatSchools rating
- 9/10Stone Creek Elementary SchoolGrades: K-5Distance: 0.2 mi
- 7/10Wentzville South Middle SchoolGrades: 6-8Distance: 1.5 mi
- 9/10Timberland High SchoolGrades: 9-12Distance: 1.2 mi
Schools provided by the listing agent
- Elementary: Stone Creek Elem.
- Middle: Wentzville South Middle
- High: Timberland High
Source: MARIS. This data may not be complete. We recommend contacting the local school district to confirm school assignments for this home.
Get a cash offer in 3 minutes
Find out how much your home could sell for in as little as 3 minutes with a no-obligation cash offer.
Estimated market value
$580,100
Get a cash offer in 3 minutes
Find out how much your home could sell for in as little as 3 minutes with a no-obligation cash offer.
Estimated market value
$580,100
- Missouri
- Saint Charles County
- Wentzville
- 63385
- 4 Palomino Ct
Nearby cities
Nearby neighborhoods
Nearby zip codes
Other Wentzville Topics
