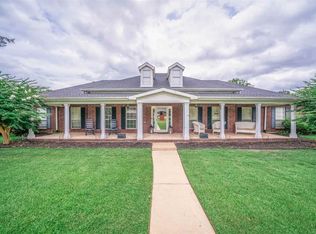
Impressive 5/3/2 property sits on almost 0.7 acres on a quiet cul-de-sac in the highly sought after White Oak ISD located in beautiful East Texas. One of the largest lots in the coveted and established neighborhood, Woodbine Place! Offering a $5,000 paint and flooring allowance to add your own design touch! Fridge, breakfast room coffee bar, dining room table, and chairs convey with the sale of the home if the Buyer prefers! Enjoy the serenity of the expansive grassy acreage off the covered patios while relaxing poolside with two separate entertaining areas. Ideal floor plan with the large primary bedroom suite and one guest bedroom residing downstairs and with three bedrooms upstairs. Bright kitchen with granite countertops opens up the breakfast bar, breakfast area, and living room. Options are endless with the downstairs bonus room currently utilized as formal dining. New A/C installed on 5/2024, 8ft wooden privacy fence, and pool equipment, all installed in 2024. 18x12 ft workshop/storage building with two loft spaces located at the back of the property. Ample attic space is a must-see and has potential for another bonus room with plenty of storage remaining. Built-in basketball hoop located by the garage. The front covered patio features an intimate seating area with a large front yard. Although the pictures are fabulous, you truly need to see the property in person to feel its warmth. Virtual Tour: https://youtu.be/GGBT-Dn-mNI
Sold
Price Unknown
4 Paluxy Cir, White Oak, TX 75693
5beds
2,475sqft
Single Family Residence
Built in 1998
0.66 Acres Lot
$429,100 Zestimate®
$--/sqft
$2,912 Estimated rent
Home value
$429,100
$408,000 - $451,000
$2,912/mo
Zestimate® history
Owner options
List your home for rent
$2,912/mo
Rent Zestimate®
Find your next renter with Zillow Rental Manager. Plus, with online applications, you can quickly screen prospective tenants – for free.
$2,912/mo
Rent Zestimate®
Refinance and save
Refinancing to a lower rate could help reduce your monthly payments and save thousands over the life of the loan.
Explore your selling options
Work with a Zillow partner agent
Leverage their expertise and Zillow's premium Showcase listings to get your home seen by more buyers.
Get startedList with your own agent
Get your home in front of millions of buyers by listing it on Zillow.
Learn how to do itSell it yourself
Take full control of how buyers see your home on Zillow by listing For Sale by Owner (FSBO).
List your homeWhat's special
Zillow last checked:
Listing updated:
Listed by:
Catherine Jester 214-846-5312,
Rogers Healy and Associates
Bought with:
J.P. Daub
Daub Realty
Source: LGVBOARD,MLS#: 20243401
Facts & features
Interior
Bedrooms & bathrooms
- Bedrooms: 5
- Bathrooms: 3
- Full bathrooms: 3
Rooms
- Room types: Den, Game Room, Office, Family Room, Utility Room, Library/Study, Bonus Room, 2 Living Areas
Bedroom
- Features: Master Bedroom Split, Guest Bedroom Split, Guest BR Downstairs, Walk-In Closet(s)
Dining room
- Features: Breakfast Room, Separate Formal Dining
Heating
- Central Gas
Cooling
- Central Electric
Appliances
- Included: Elec Range/Oven, Microwave, Dishwasher, Disposal, Vented Exhaust Fan, Refrigerator, Plumbed For Ice Maker, Electric Water Heater
- Laundry: Laundry Room
Features
- High Ceilings, Ceiling Fan(s), Pantry, Granite Counters, Ceiling Fans, High Speed Internet, Master Downstairs, Breakfast Bar, Eat-in Kitchen
- Flooring: Carpet, Tile
- Windows: Shutters, Shades/Blinds, Blinds
- Has fireplace: Yes
- Fireplace features: Gas Log, Living Room
Interior area
- Total structure area: 2,475
- Total interior livable area: 2,475 sqft
Property
Parking
- Total spaces: 2
- Parking features: Garage, Garage Faces Side, Garage Door Opener, Workshop in Garage, Attached, Rear/Side Entry, Concrete
- Attached garage spaces: 2
- Has uncovered spaces: Yes
Features
- Levels: Two
- Stories: 2
- Patio & porch: Covered, Porch, Deck
- Exterior features: Auto Sprinkler, Rain Gutters
- Has private pool: Yes
- Pool features: In Ground
- Fencing: Wood
Lot
- Size: 0.66 Acres
- Dimensions: 180 x 151
- Features: Landscaped, Cul-De-Sac, Cul-de-sac, Curbs/Gutters
- Topography: Level
Details
- Additional structures: Storage, Workshop, Storage Buildings
- Parcel number: 108239
Construction
Type & style
- Home type: SingleFamily
- Architectural style: Traditional
- Property subtype: Single Family Residence
Materials
- Brick
- Foundation: Slab
- Roof: Composition
Condition
- Year built: 1998
Utilities & green energy
- Gas: Gas
- Sewer: Public Sewer
- Water: Public Water, White Oak
- Utilities for property: Electricity Available, Cable Available
Community & HOA
Community
- Subdivision: Woodbine Place
HOA
- Has HOA: Yes
Location
- Region: White Oak
Financial & listing details
- Annual tax amount: $5,697
- Date on market: 9/19/2025
- Listing terms: Cash,FHA,Conventional,VA Loan,Must Qualify
- Exclusions: None
- Road surface type: Concrete
Price history
| Date | Event | Price |
|---|---|---|
| 8/29/2024 | Sold | -- |
Source:  LGVBOARD #20243401 Report a problem LGVBOARD #20243401 Report a problem | ||
| 6/1/2024 | Listed for sale | $429,000$173/sqft |
Source: LGVBOARD #20243401 Report a problem | ||
Public tax history
Tax history is unavailable.
Neighborhood: 75693
Nearby homes
- $332,900-- bd2 ba1.9k sqft5 Paluxy Cir, White Oak, TX 75693Off Market
- $437,9004 bd3 ba2.4k sqft1407 N Whatley Rd, White Oak, TX 75693Off Market
- $421,5004 bd3 ba2.6k sqft302 Woodbine Pl, White Oak, TX 75693Off Market
- $388,6003 bd2 ba2.4k sqft2 Paluxy Cir, White Oak, TX 75693Off Market

- $--4 bd4 ba2.6k sqft1 Paluxy Cir, White Oak, TX 75693Sold
- $449,8004 bd3 ba2.5k sqft206 Travis Peak Trl, White Oak, TX 75693Off Market
- $542,100-- bd4 ba3.5k sqft204 Travis Peak Trl, White Oak, TX 75693Off Market
- $404,700-- bd2 ba2.4k sqft202 Travis Peak Trl, White Oak, TX 75693Off Market
Nearby schools
GreatSchools rating
- 8/10White Oak Intermediate SchoolGrades: 3-5Distance: 1.8 mi
- 9/10White Oak Middle SchoolGrades: 6-8Distance: 1.8 mi
- 7/10White Oak High SchoolGrades: 9-12Distance: 1.8 mi
Schools provided by the listing agent
- District: White Oak ISD
Source: LGVBOARD. This data may not be complete. We recommend contacting the local school district to confirm school assignments for this home.
- Texas
- Gregg County
- White Oak
- 75693
- 4 Paluxy Cir
Nearby cities
Nearby zip codes
Other White Oak Topics
