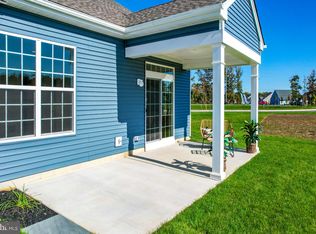
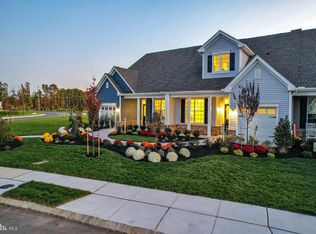

Beautiful Greenbrier Model Home is ready for you! Luxurious finishes including custom quartz kitchen countertops with extended waterfall island and backsplash, and additional wall and base 42" Designer Soft Closing Cabinets, Engineered Hardwood Floors throughout first floor living area. Crown Molding, Stereo system and upgraded recessed lighting to complement the features in the home. Free Sunroom allows extra space to entertain, with walls of windows and a sliding glass door opening to a 10x10 custom paver patio. Owner's bedroom and owner's bath with upgraded designer tiled floor AND shower wall, with a marble seat and custom glass enclosure. 2nd Bedroom and full bath located on the first floor as well. Expanded loft with a bonus area and a finished walk-in Attic storage area. Outstanding Design and exquisite living space. So many model home custom features. You'll think you're in heaven! Don't wait too long! Give us a call for your personal tour!
Sold for $465,000
$465,000
4 Panmure Way, Williamstown, NJ 08094
2beds
1,998sqft
Townhouse
Built in 2022
5,489 Square Feet Lot
$477,000 Zestimate®
$233/sqft
$2,894 Estimated rent
Home value
$477,000
$434,000 - $525,000
$2,894/mo
Zestimate® history
Owner options
List your home for rent
$2,894/mo
Rent Zestimate®
Find your next renter with Zillow Rental Manager. Plus, with online applications, you can quickly screen prospective tenants – for free.
$2,894/mo
Rent Zestimate®
Refinance and save
$3,573/mo
Est. payment
Refinancing to a lower rate could help reduce your monthly payments and save thousands over the life of the loan.
$3,573/mo
Est. payment
Explore your selling options
Work with a Zillow partner agent
Leverage their expertise and Zillow's premium Showcase listings to get your home seen by more buyers.
Get startedList with your own agent
Get your home in front of millions of buyers by listing it on Zillow.
Learn how to do itSell it yourself
Take full control of how buyers see your home on Zillow by listing For Sale by Owner (FSBO).
List your homeWhat's special
Expanded loftStereo systemCrown moldingBonus areaCustom quartz kitchen countertopsExtended waterfall islandEngineered hardwood floors
Zillow last checked:
Listing updated:
Listed by:
Elaine Corbi 609-975-2450,
Certified Realty Inc
Bought with:
Unrepresented Buyer
Unrepresented Buyer Office
Source: Bright MLS,MLS#: NJGL2057262
Facts & features
Interior
Bedrooms & bathrooms
- Bedrooms: 2
- Bathrooms: 3
- Full bathrooms: 3
- Main level bathrooms: 2
- Main level bedrooms: 2
Other
- Level: Upper
- Area: 144 Square Feet
- Dimensions: 16 x 9
Loft
- Level: Upper
Heating
- Forced Air, Natural Gas
Cooling
- ENERGY STAR Qualified Equipment, Central Air, Ductless, Electric
Appliances
- Included: Microwave, Built-In Range, Dishwasher, Disposal, Dryer, Energy Efficient Appliances, Ice Maker, Self Cleaning Oven, Oven/Range - Gas, Refrigerator, Stainless Steel Appliance(s), Washer, Tankless Water Heater, Gas Water Heater
- Laundry: Main Level
Features
- Ceiling Fan(s), Crown Molding, Family Room Off Kitchen, Open Floorplan, Kitchen Island, Kitchen - Gourmet, Pantry, Recessed Lighting, Sound System, Walk-In Closet(s), Upgraded Countertops
- Flooring: Carpet, Tile/Brick, Engineered Wood, Wood
- Doors: Insulated
- Windows: ENERGY STAR Qualified Windows, Insulated Windows, Low Emissivity Windows, Screens
- Has basement: No
- Has fireplace: No
Interior area
- Total structure area: 1,998
- Total interior livable area: 1,998 sqft
- Finished area above ground: 1,998
- Finished area below ground: 0
Property
Parking
- Total spaces: 5
- Parking features: Garage Door Opener, Garage Faces Front, Oversized, Inside Entrance, Attached, Driveway
- Attached garage spaces: 1
- Uncovered spaces: 4
Accessibility
- Accessibility features: None
Features
- Levels: One and One Half
- Stories: 1
- Patio & porch: Patio
- Exterior features: Lawn Sprinkler, Sidewalks, Sport Court, Street Lights
- Pool features: Community
- Has view: Yes
- View description: Scenic Vista
Lot
- Size: 5,489 sqft
- Features: Rural
Details
- Additional structures: Above Grade, Below Grade
- Parcel number: 1114801 0300001
- Zoning: RES
- Special conditions: Standard
Construction
Type & style
- Home type: Townhouse
- Architectural style: Carriage House,Craftsman,Loft
- Property subtype: Townhouse
Materials
- Concrete, Frame, Vinyl Siding
- Foundation: Concrete Perimeter, Slab
- Roof: Architectural Shingle
Condition
- Excellent
- New construction: Yes
- Year built: 2022
Details
- Builder model: Greenbrier
Utilities & green energy
- Sewer: Public Sewer
- Water: Public
Community & neighborhood
Security
- Security features: Carbon Monoxide Detector(s), Motion Detectors, Security System, Smoke Detector(s)
Community
- Community features: Pool
Senior living
- Senior community: Yes
Location
- Region: Williamstown
- Subdivision: The Greens
- Municipality: MONROE TWP
HOA & financial
HOA
- Has HOA: Yes
- HOA fee: $233 monthly
- Association name: CORNER PROPERTY MANAGEMENT
Other
Other facts
- Listing agreement: Exclusive Right To Sell
- Ownership: Fee Simple
Price history
| Date | Event | Price |
|---|---|---|
| 9/24/2025 | Sold | $465,000-7%$233/sqft |
Source:  Bright MLS #NJGL2057262 Report a problem Bright MLS #NJGL2057262 Report a problem | ||
| 9/10/2025 | Pending sale | $499,900$250/sqft |
Source: Bright MLS #NJGL2057262 Report a problem | ||
| 8/22/2025 | Contingent | $499,900$250/sqft |
Source: Bright MLS #NJGL2057262 Report a problem | ||
| 7/22/2025 | Price change | $499,900-4.8%$250/sqft |
Source: Bright MLS #NJGL2057262 Report a problem | ||
| 5/18/2025 | Listed for sale | $524,900+40%$263/sqft |
Source: Bright MLS #NJGL2057262 Report a problem | ||
| 3/27/2024 | Listing removed | -- |
Source: Bright MLS #NJGL2013084 Report a problem | ||
| 11/8/2023 | Price change | $374,900+1.4%$188/sqft |
Source: Bright MLS #NJGL2013084 Report a problem | ||
| 7/21/2023 | Price change | $369,900+2.8%$185/sqft |
Source: Bright MLS #NJGL2013084 Report a problem | ||
| 6/2/2022 | Price change | $359,900+18%$180/sqft |
Source: Bright MLS #NJGL2013084 Report a problem | ||
| 4/29/2022 | Price change | $304,900-3.2%$153/sqft |
Source: Bright MLS #NJGL2013084 Report a problem | ||
| 3/30/2022 | Price change | $314,900+3.3%$158/sqft |
Source: Bright MLS #NJGL2013084 Report a problem | ||
| 3/16/2022 | Listed for sale | $304,900$153/sqft |
Source: Bright MLS #NJGL2013084 Report a problem | ||
| 3/16/2022 | Listing removed | $304,900$153/sqft |
Source: Bright MLS #NJGL2013018 Report a problem | ||
| 3/15/2022 | Listed for sale | $304,900$153/sqft |
Source: Bright MLS #NJGL2013018 Report a problem | ||
Public tax history
| Year | Property taxes | Tax assessment |
|---|---|---|
| 2025 | $11,634 | $317,700 |
| 2024 | $11,634 +0.7% | $317,700 |
| 2023 | $11,548 +1100% | $317,700 +1094.4% |
| 2022 | $962 | $26,600 |
Find assessor info on the county website
Neighborhood: 08094
Nearby schools
GreatSchools rating
- 4/10Holly Glen Elementary SchoolGrades: PK-4Distance: 2.7 mi
- 5/10Williamstown Middle SchoolGrades: 5-8Distance: 3.2 mi
- 4/10Williamstown High SchoolGrades: 9-12Distance: 2.8 mi
Schools provided by the listing agent
- District: Monroe Township Public Schools
Source: Bright MLS. This data may not be complete. We recommend contacting the local school district to confirm school assignments for this home.
Get a cash offer in 3 minutes
Find out how much your home could sell for in as little as 3 minutes with a no-obligation cash offer.
Estimated market value
$477,000
Get a cash offer in 3 minutes
Find out how much your home could sell for in as little as 3 minutes with a no-obligation cash offer.
Estimated market value
$477,000
- New Jersey
- Gloucester County
- Williamstown
- 08094
- 4 Panmure Way
Nearby cities
Nearby neighborhoods
Nearby zip codes
Other Williamstown Topics
