Skip main navigation
Sold
  • $220,000

    4 Paradise Ln, Greencastle, IN 46135

    3beds
    1,346sqft
    Residential, Single Family Residence
    Built in 1960
    0.26 Acres Lot
    $220,300 Zestimate®
    $163/sqft
    $1,600 Estimated rent

    Home value

    $220,300

    $209,000 - $231,000

    $1,600/mo

    Zestimate® history
    Loading
    Loading...

    Owner options

    List your home for rent

    $1,600/mo

    Rent Zestimate®

    Find your next renter with Zillow Rental Manager. Plus, with online applications, you can quickly screen prospective tenants – for free.

    Learn more

    $1,600/mo

    Rent Zestimate®

    Refinance and save

    $1,338/mo

    Est. payment

    Refinancing to a lower rate could help reduce your monthly payments and save thousands over the life of the loan.

    See today's rates

    $1,338/mo

    Est. payment

    Explore your selling options

    Work with a Zillow partner agent

    Leverage their expertise and Zillow's premium Showcase listings to get your home seen by more buyers.

    Get started

    List with your own agent

    Get your home in front of millions of buyers by listing it on Zillow.

    Learn how to do it

    Sell it yourself

    Take full control of how buyers see your home on Zillow by listing For Sale by Owner (FSBO).

    List your home

    What's special

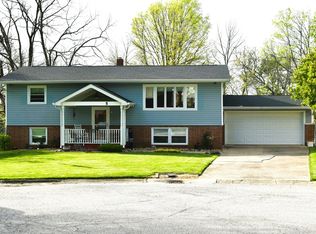
    Two-car attached garageDurable low-maintenance brick sidingSmall front porchAsphalt drivewaySpacious formal dining roomGranite countertopsAbundant natural light
    Beautifully updated and move-in ready 3-bedroom, 2-bath mid-century ranch ideally located within walking distance of DePauw University and Greencastle's historic downtown shops and restaurants. Thoughtful updates, classic finishes, and a peaceful natural setting combine to create a home that is both inviting and functional. Step inside to a formal living room featuring refinished hardwood floors, neutral colors and abundant natural light. The spacious formal dining room also offers refinished hardwood flooring and a charming bay window overlooking a wooded area, providing a serene backdrop for everyday meals or entertaining. All three bedrooms are conveniently located on the main level and feature hardwood floors, including a spacious primary suite with a private full bath. The home also includes a full guest bathroom with a tub/shower and double sinks, along with a main-level laundry room for added convenience. The renovated galley kitchen is a standout, showcasing new cabinetry, granite countertops, and stainless steel appliances-perfect for both cooking and gathering. Outdoor living is equally inviting with a concrete patio overlooking a wooded ravine with stream to watch wildlife and a low-maintenance backyard just big enough for a pet accented by perennial flower beds. A small front porch offers additional outdoor charm and overlooks beautifully landscaped perennial gardens with native plants. Additional highlights include a two-car attached garage, asphalt driveway, and durable low-maintenance brick siding and newer windows. With its prime location, tasteful updates, and tranquil setting, this home offers the perfect blend of comfort, convenience, and character just right for someone looking to downsize or buy their first home. Schedule your private showing today and experience this exceptional Greencastle home for yourself.

    Zillow last checked:

    Listing updated:

    Listing Provided by:

    Eric Wolfe 812-605-0475,

    Prime Real Estate ERA Powered

    Bought with:

    Eric Wolfe

    Prime Real Estate ERA Powered

    Source: MIBOR as distributed by MLS GRID,MLS#: 22078578MLS Logo

    Facts & features

    Interior

    Bedrooms & bathrooms
    • Bedrooms: 3
    • Bathrooms: 2
    • Full bathrooms: 2
    • Main level bathrooms: 2
    • Main level bedrooms: 3
    Primary bedroom
    • Level: Main
    • Area: 195 Square Feet
    • Dimensions: 15x13
    Bedroom 2
    • Level: Main
    • Area: 100 Square Feet
    • Dimensions: 10x10
    Bedroom 3
    • Level: Main
    • Area: 100 Square Feet
    • Dimensions: 10x10
    Dining room
    • Level: Main
    • Area: 210 Square Feet
    • Dimensions: 14x15
    Kitchen
    • Level: Main
    • Area: 120 Square Feet
    • Dimensions: 12x10
    Laundry
    • Level: Main
    • Area: 60 Square Feet
    • Dimensions: 6x10
    Living room
    • Level: Main
    • Area: 234 Square Feet
    • Dimensions: 13x18
    Heating
    • Forced Air, Natural Gas
    Cooling
    • Central Air
    Appliances
    • Included: Dishwasher, Dryer, Disposal, Gas Water Heater, Gas Oven, Range Hood, Refrigerator, Washer
    • Laundry: Main Level
    Features
    • Double Vanity, Hardwood Floors, High Speed Internet
    • Flooring: Hardwood
    • Windows: Wood Work Painted
    • Has basement: No
    Interior area
    • Total structure area: 1,346
    • Total interior livable area: 1,346 sqft

    Property

    Parking
    • Total spaces: 2
    • Parking features: Attached, Asphalt
    • Attached garage spaces: 2
    • Details: Garage Parking Other(Garage Door Opener)
    Features
    • Levels: One
    • Stories: 1
    • Patio & porch: Covered, Patio
    • Has view: Yes
    • View description: Creek/Stream, Trees/Woods
    • Has water view: Yes
    • Water view: Creek/Stream
    Lot
    • Size: 0.26 Acres
    • Features: Cul-De-Sac
    Details
    • Parcel number: 670921102012000008
    • Horse amenities: None

    Construction

    Type & style
    • Home type: SingleFamily
    • Architectural style: Ranch
    • Property subtype: Residential, Single Family Residence
    Materials
    • Brick
    • Foundation: Block
    Condition
    • Updated/Remodeled
    • New construction: No
    • Year built: 1960

    Utilities & green energy

    • Water: Public

    Community & neighborhood

    Location
    • Region: Greencastle
    • Subdivision: Paradise Hills

    Price history

    DateEventPrice
    6/23/2026Sold$220,000-4.3%$163/sqft
    Source: MIBOR as distributed by MLS GRID #22078578 Report a problem
    5/11/2026Pending sale$229,900$171/sqft
    Source: MIBOR as distributed by MLS GRID #22078578 Report a problem
    3/25/2026Listed for sale$229,900$171/sqft
    Source: MIBOR as distributed by MLS GRID #22078578 Report a problem
    1/31/2026Listing removed$229,900$171/sqft
    Source: MIBOR as distributed by MLS GRID #22078578 Report a problem
    1/14/2026Pending sale$229,900$171/sqft
    Source: MIBOR as distributed by MLS GRID #22078578 Report a problem
    1/6/2026Listed for sale$229,900+109%$171/sqft
    Source: MIBOR as distributed by MLS GRID #22078578 Report a problem
    7/31/2017Sold$110,000-4.3%$82/sqft
    Source: MIBOR as distributed by MLS GRID #21469470 Report a problem
    6/5/2017Pending sale$114,900$85/sqft
    Source: Prime Real Estate Group #21469470 Report a problem
    3/26/2017Price change$114,900+16.8%$85/sqft
    Source: Prime Real Estate Group #21469470 Report a problem
    3/10/2017Pending sale$98,400$73/sqft
    Source: MIBOR REALTOR Association #21469470 Report a problem
    3/10/2017Listed for sale$98,400-10.5%$73/sqft
    Source: MIBOR REALTOR Association #21469470 Report a problem
    9/14/2012Sold$110,000-10%$82/sqft
    Source: MIBOR as distributed by MLS GRID #21167009 Report a problem
    6/5/2012Listed for sale$122,200$91/sqft
    Source: Wood & Associates Real Estate, Inc Report a problem

    Public tax history

    YearProperty taxesTax assessment
    2025$1,373 +20.4%$156,800 +13.3%
    2024$1,140 -4.3%$138,400 +15.3%
    2023$1,191 +22.6%$120,000 +0.8%
    2022$972 -8.5%$119,100 +12.7%
    2021$1,062 -2.4%$105,700 -2.8%
    2020$1,088 +4%$108,800
    2019$1,046 +34.6%$108,800 -0.2%
    2018$777 +3.3%$109,000 +3.5%
    2017$752 +3.1%$105,300
    2016$730 +13.9%$105,300 +3.2%
    2014$640 +2.5%$102,000 -3.7%
    2013$625 +8.8%$105,900 +5.4%
    2012$574 -17%$100,500 -6.9%
    2011$692 -5%$107,900
    2010$728 +1.9%$107,900 -1.8%
    2009$714 $109,900 +2%
    2006-- $107,700 +17.6%
    2003-- $91,600

    Find assessor info on the county website

    Neighborhood: 46135

    Nearby schools

    GreatSchools rating
    Schools provided by the listing agent
    • Elementary: Deer Meadow Primary School
    • Middle: Greencastle Middle School
    • High: Greencastle Senior High School

    Source: MIBOR as distributed by MLS GRID. This data may not be complete. We recommend contacting the local school district to confirm school assignments for this home.

    Get pre-qualified for a loan
    At Zillow Home Loans, we can pre-qualify you in as little as 5 minutes with no impact to your credit score.

    An equal housing lender. NMLS #10287.

    Sell for more on Zillow
    Get a Zillow Showcase℠ listing at no additional cost and you could sell for .
    $220,300
    2% more
    +$4,406
    With Zillow Showcase(estimated)
    $224,706