OPEN HOUSES CANCELED. Offer accepted. A charming country Cape located on a quiet street with an easy walk on sidewalks to get to Chickering Elementary School, the miles of trails in Caryl Park and Noanet Woods, or even to the Dover town center! This attractive 3 bedroom home has a open layout filled with natural light and is designed to appeal to a young family, or someone looking to downsize. The main level offers a wonderful kitchen with a breakfast bar opening to a large dining room area with wainscoting, living room with built in bookcases, and wood burning fireplace, and a family room overlooking the expansive backyard and deck. The second level features the spacious primary suite with an office, walk in closet and full bath. There are two additional bedrooms all with hardwood floors. Significant storage areas in both the basement and attached 2 car garage. An additional bonus is that the back yard is private and level and goes over to Oakley Rd.
Pending
$1,250,000
4 Park Ave, Dover, MA 02030
3beds
2,294sqft
Single Family Residence
Built in 1958
0.43 Acres Lot
$1,259,800 Zestimate®
$545/sqft
$-- HOA
What's special
Wood burning fireplaceQuiet streetBreakfast barExpansive backyard and deckWalk in closetWonderful kitchen
- 64 days
- 87
- 1
Zillow last checked:
Listing updated:
Listed by:
The Bohlin Group 508-944-4580,
Compass 617-206-3333
Source: MLS PIN,MLS#: 73549652
Facts & features
Interior
Bedrooms & bathrooms
- Bedrooms: 3
- Bathrooms: 3
- Full bathrooms: 2
- 1/2 bathrooms: 1
Primary bedroom
- Features: Bathroom - Full, Skylight, Walk-In Closet(s), Flooring - Hardwood
- Level: Second
- Area: 252
- Dimensions: 12 x 21
Bedroom 2
- Features: Skylight, Vaulted Ceiling(s), Closet, Flooring - Hardwood
- Level: Second
- Area: 120
- Dimensions: 12 x 10
Bedroom 3
- Features: Closet, Flooring - Hardwood
- Level: Second
- Area: 110
- Dimensions: 11 x 10
Primary bathroom
- Features: Yes
Bathroom 1
- Features: Bathroom - Half
- Level: First
Bathroom 2
- Features: Bathroom - Full, Bathroom - Tiled With Tub & Shower
- Level: Second
Bathroom 3
- Features: Bathroom - Full
- Level: Second
Dining room
- Features: Flooring - Hardwood, Chair Rail
- Level: First
- Area: 144
- Dimensions: 12 x 12
Family room
- Features: French Doors, Exterior Access, Recessed Lighting, Slider
- Level: Main,First
- Area: 266
- Dimensions: 19 x 14
Kitchen
- Features: Closet/Cabinets - Custom Built, Flooring - Hardwood, Countertops - Stone/Granite/Solid, Kitchen Island, Recessed Lighting, Stainless Steel Appliances
- Level: Main,First
- Area: 156
- Dimensions: 12 x 13
Living room
- Features: Closet/Cabinets - Custom Built, Flooring - Hardwood, French Doors
- Level: Main,First
- Area: 300
- Dimensions: 12 x 25
Heating
- Forced Air, Oil
Cooling
- Central Air
Appliances
- Laundry: In Basement
Features
- Play Room, Central Vacuum
- Flooring: Tile, Hardwood
- Basement: Full,Partially Finished,Bulkhead
- Number of fireplaces: 1
- Fireplace features: Living Room
Interior area
- Total structure area: 2,294
- Total interior livable area: 2,294 sqft
- Finished area above ground: 2,086
- Finished area below ground: 208
Property
Parking
- Total spaces: 6
- Parking features: Attached, Garage Door Opener, Storage, Garage Faces Side, Paved Drive, Off Street, Paved
- Attached garage spaces: 2
- Uncovered spaces: 4
Features
- Patio & porch: Deck
- Exterior features: Deck, Rain Gutters, Storage, Sprinkler System, Fenced Yard
- Fencing: Fenced/Enclosed,Fenced
Lot
- Size: 0.43 Acres
- Features: Cleared, Level
Details
- Parcel number: 78967
- Zoning: R
Construction
Type & style
- Home type: SingleFamily
- Architectural style: Cape
- Property subtype: Single Family Residence
Materials
- Frame
- Foundation: Concrete Perimeter
- Roof: Shingle
Condition
- Year built: 1958
Utilities & green energy
- Sewer: Private Sewer
- Water: Private
Community & HOA
Community
- Features: Tennis Court(s), Park, Walk/Jog Trails, Stable(s), Conservation Area
- Security: Security System
HOA
- Has HOA: No
Location
- Region: Dover
Financial & listing details
- Price per square foot: $545/sqft
- Tax assessed value: $1,037,400
- Annual tax amount: $11,605
- Date on market: 7/15/2026
- Road surface type: Paved
Estimated market value
$1,259,800
$1.20M - $1.32M
$5,442/mo
Price history
| Date | Event | Price |
|---|---|---|
| 7/29/2026 | Pending sale | $1,250,000$545/sqft |
Source: MLS PIN #73549652 Report a problem | ||
| 7/18/2026 | Contingent | $1,250,000$545/sqft |
Source: MLS PIN #73549652 Report a problem | ||
| 7/14/2026 | Listed for sale | $1,250,000+304.5%$545/sqft |
Source: MLS PIN #73549652 Report a problem | ||
| 7/12/1996 | Sold | $309,000+13.4%$135/sqft |
Source: Public Record Report a problem | ||
| 9/5/1989 | Sold | $272,500$119/sqft |
Source: Public Record Report a problem | ||
Public tax history
| Year | Property taxes | Tax assessment |
|---|---|---|
| 2025 | $11,036 +4.8% | $979,200 +1.9% |
| 2024 | $10,528 +2.3% | $960,600 +13.8% |
| 2023 | $10,290 +3.4% | $844,100 +5.4% |
| 2022 | $9,948 -3.7% | $801,000 |
| 2021 | $10,325 +0.4% | $801,000 |
| 2020 | $10,285 -0.7% | $801,000 |
| 2019 | $10,357 +11.8% | $801,000 +11% |
| 2018 | $9,267 +3.8% | $721,700 +5.5% |
| 2017 | $8,931 +0.6% | $684,400 -0.7% |
| 2016 | $8,878 +4.5% | $689,300 +3.1% |
| 2015 | $8,492 +5.6% | $668,700 +8.8% |
| 2014 | $8,038 +6% | $614,500 +3.7% |
| 2013 | $7,583 +5.1% | $592,400 -2.2% |
| 2012 | $7,218 -0.9% | $605,500 -2.7% |
| 2011 | $7,282 +6.8% | $622,400 -0.3% |
| 2010 | $6,816 +3.5% | $624,200 -6.5% |
| 2009 | $6,585 +7.4% | $667,800 +6.2% |
| 2008 | $6,130 +9.7% | $628,700 +3.5% |
| 2007 | $5,587 +4.1% | $607,300 +3% |
| 2006 | $5,367 +8% | $589,800 +0.1% |
| 2005 | $4,971 +9.7% | $589,000 +17.1% |
| 2004 | $4,532 +3.6% | $503,000 +5.6% |
| 2003 | $4,373 +12.6% | $476,400 +39.1% |
| 2001 | $3,884 +39.9% | $342,500 +40% |
| 1996 | $2,777 | $244,700 |
Find assessor info on the county website
Monthly payment
Est. payment
Payment breakdown
Explore the cost of this home by adjusting the details. Changes won't be saved.Climate risks
Neighborhood: 02030
Nearby schools
Schools provided by the listing agent
- Elementary: Chickering
- Middle: Dover Sherborn
- High: Dover Sherborn
Source: MLS PIN. This data may not be complete. We recommend contacting the local school district to confirm school assignments for this home.
Similar homes
- $1,225,0003 bd3 ba2.8k sqft56 Country Ln, Westwood, MA 02090For Sale
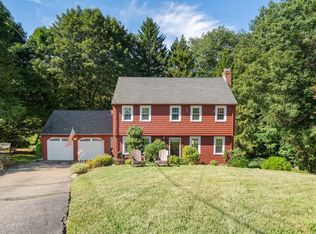 MLS ID #73571650, Gabby Cefalo, Coldwell Banker Realty - Wellesley. MLS PIN
 - $1,199,0004 bd2 ba1.6k sqft308 Webster St, Needham, MA 02494For Sale
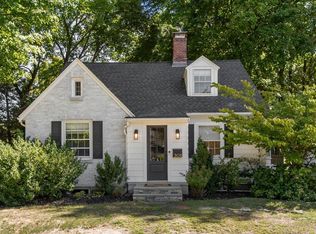 MLS ID #73578243, Rob and Meaghan, Hawthorn Properties. MLS PIN
 - $1,295,0003 bd3 ba2.6k sqft1028 Webster St, Needham, MA 02492For Sale
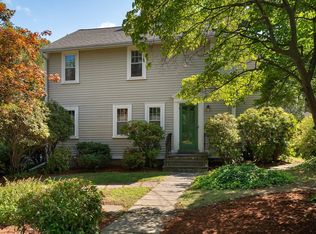 MLS ID #73569393, Jill Finkelstein & Associates, Compass. MLS PIN
 - $1,325,0004 bd4 ba3.4k sqft45 Bent Rd, Sudbury, MA 01776For Sale
 MLS ID #73578494, Sirota Hudgins Team, Gibson Sotheby's International Realty. MLS PIN
