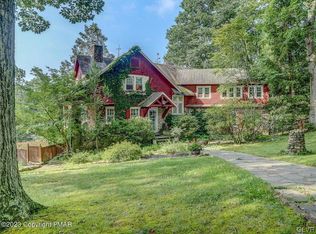
Built in 1903 as one of the original Pocono Manor cottages this large, meandering mountain home has 5+ bedrooms, 6 baths and the solid construction and character of a classic home. Stone fireplace, wood floors, Chestnut woodwork, beamed ceilings, and custom built-ins. Dutch doors with their original hand-hewn hardware. The spacious living and dining areas are filled with natural light thanks to huge windows that offer stunning mountain views. First floor guest suite with attached bath. Kitchen with vintage gas stove and attached butlers pantry. Upstairs you'll find 4 bedrooms including The primary suite, tucked away and complete with a private sitting room. Walk out lower level with 2nd kitchen, huge game room with panoramic windows, full bath and in-law or guest quarters potential. Modern updates include a 6-zone System 2000 furnace, Nest thermostats, and a newer roof. Huge two-car garage, plus a large workshop and a covered walkway that leads right up to the house—ideal for hobbyist or extra storage. Spectacular covered porch. Located near Route 80 for easy access to recreation and services, this home offers the perfect mix of privacy and convenience.
Sold for $595,000
$595,000
4 Park Ter, Pocono Manor, PA 18349
5beds
4,741sqft
Single Family Residence
Built in 1903
0.5 Acres Lot
$625,300 Zestimate®
$126/sqft
$4,047 Estimated rent
Home value
$625,300
$519,000 - $757,000
$4,047/mo
Zestimate® history
Owner options
List your home for rent
$4,047/mo
Rent Zestimate®
Find your next renter with Zillow Rental Manager. Plus, with online applications, you can quickly screen prospective tenants – for free.
$4,047/mo
Rent Zestimate®
Refinance and save
$4,126/mo
Est. payment
Refinancing to a lower rate could help reduce your monthly payments and save thousands over the life of the loan.
$4,126/mo
Est. payment
Explore your selling options
Work with a Zillow partner agent
Leverage their expertise and Zillow's premium Showcase listings to get your home seen by more buyers.
Get startedList with your own agent
Get your home in front of millions of buyers by listing it on Zillow.
Learn how to do itSell it yourself
Take full control of how buyers see your home on Zillow by listing For Sale by Owner (FSBO).
List your homeWhat's special
Stone fireplaceSolid constructionPrivate sitting roomCustom built-insStunning mountain viewsChestnut woodworkWalk out lower level
Zillow last checked:
Listing updated:
Listed by:
Deirdre Cramer 570-213-5200,
Realty Executives - Pocono Pines
Bought with:
(Lehigh) GLVR Member
NON MEMBER
Source: PMAR,MLS#: PM-131036
Facts & features
Interior
Bedrooms & bathrooms
- Bedrooms: 5
- Bathrooms: 6
- Full bathrooms: 5
- 1/2 bathrooms: 1
Primary bedroom
- Level: Second
- Area: 255
- Dimensions: 17 x 15
Bedroom 2
- Description: with full bath
- Level: First
- Area: 168
- Dimensions: 14 x 12
Bedroom 3
- Level: Second
- Area: 228
- Dimensions: 12 x 19
Bedroom 4
- Level: Second
- Area: 270
- Dimensions: 18 x 15
Bedroom 5
- Level: Second
- Area: 225
- Dimensions: 15 x 15
Primary bathroom
- Level: Second
- Area: 80
- Dimensions: 10 x 8
Bathroom 2
- Description: Walk In Shower
- Level: First
- Area: 56
- Dimensions: 8 x 7
Bathroom 2
- Description: Powder Room
- Level: First
- Area: 70
- Dimensions: 7 x 10
Bathroom 2
- Level: Lower
- Area: 60
- Dimensions: 12 x 5
Bathroom 5
- Description: Original Marble Shower
- Level: Second
- Area: 104
- Dimensions: 13 x 8
Bonus room
- Description: Side entry
- Level: First
- Area: 160
- Dimensions: 20 x 8
Dining room
- Description: Picture windod
- Level: First
- Area: 270
- Dimensions: 18 x 15
Family room
- Level: Lower
- Area: 300
- Dimensions: 20 x 15
Game room
- Level: Lower
- Area: 560
- Dimensions: 28 x 20
Kitchen
- Description: granite tops, double oven
- Level: First
- Area: 180
- Dimensions: 15 x 12
Laundry
- Level: Lower
- Area: 110
- Dimensions: 10 x 11
Living room
- Description: Stone Fireplace, Woodstove
- Level: First
- Area: 572
- Dimensions: 26 x 22
Other
- Description: Butler's Pantry
- Level: First
- Area: 72
- Dimensions: 9 x 8
Other
- Description: Walk-in storage
- Level: First
- Area: 72
- Dimensions: 12 x 6
Other
- Description: Primary Office/Sitting
- Level: Second
- Area: 182
- Dimensions: 14 x 13
Utility room
- Level: Main
- Area: 160
- Dimensions: 20 x 8
Utility room
- Level: First
- Area: 72
- Dimensions: 9 x 8
Heating
- Hot Water, Wood Stove, Oil, Zoned
Cooling
- Ceiling Fan(s), Wall/Window Unit(s)
Appliances
- Included: Gas Range, Refrigerator, Water Heater, Disposal
- Laundry: Lower Level, Electric Dryer Hookup, Washer Hookup
Features
- Pantry, Eat-in Kitchen, Second Kitchen, Bar, Granite Counters, Beamed Ceilings, High Ceilings, Cedar Closet(s), Walk-In Closet(s), In-Law Floorplan, Chandelier, Bookcases, Built-in Features, Storage, Other
- Flooring: Carpet, Ceramic Tile, Hardwood, Laminate, Linoleum, Softwood, Stone
- Doors: Storm Door(s), Wide Doors
- Windows: Wood Frames, Screens
- Basement: Full,Daylight,Interior Entry,Exterior Entry,Walk-Out Access,Finished,Apartment,Heated
- Number of fireplaces: 1
- Fireplace features: Living Room, Free Standing, Wood Burning, Stone
- Common walls with other units/homes: No Common Walls
Interior area
- Total structure area: 4,941
- Total interior livable area: 4,741 sqft
- Finished area above ground: 2,965
- Finished area below ground: 1,776
Property
Parking
- Total spaces: 6
- Parking features: Garage, Open
- Garage spaces: 2
- Uncovered spaces: 4
Accessibility
- Accessibility features: Accessible Bedroom, Smart Technology for Accessibility
Features
- Stories: 2
- Entry location: Front of House
- Patio & porch: Patio, Porch, Rear Porch, Covered
- Exterior features: Lighting
Lot
- Size: 0.5 Acres
- Dimensions: 0.50
- Features: Near Golf Course, Historic District, Sloped, Wooded
Details
- Additional structures: Shed(s)
- Parcel number: 12.14.1.57
- Zoning: RD
- Zoning description: Other
- Special conditions: Standard
Construction
Type & style
- Home type: SingleFamily
- Architectural style: Craftsman,See Remarks
- Property subtype: Single Family Residence
Materials
- Stone, Clapboard, Shingle Siding, Wood Siding
- Foundation: Stone
- Roof: Asphalt,Fiberglass,Shingle
Condition
- Year built: 1903
- Major remodel year: 1903
Utilities & green energy
- Electric: 200+ Amp Service
- Sewer: Private Sewer
- Water: Private
- Utilities for property: Phone Available, Cable Available
Community & HOA
Community
- Security: Smoke Detector(s)
- Subdivision: Pocono Manor
HOA
- Has HOA: No
Location
- Region: Pocono Manor
Financial & listing details
- Price per square foot: $126/sqft
- Annual tax amount: $9,205
- Date on market: 6/3/2025
- Listing terms: Cash,Conventional
- Road surface type: Paved
Price history
| Date | Event | Price |
|---|---|---|
| 7/11/2025 | Sold | $595,000-4.8%$126/sqft |
Source: PMAR #PM-131036 Report a problem | ||
| 6/4/2025 | Pending sale | $624,900$132/sqft |
Source: PMAR #PM-131036 Report a problem | ||
| 6/3/2025 | Listed for sale | $624,900$132/sqft |
Source: PMAR #PM-131036 Report a problem | ||
| 5/10/2025 | Pending sale | $624,900$132/sqft |
Source: PMAR #PM-131036 Report a problem | ||
| 4/7/2025 | Listed for sale | $624,900-0.8%$132/sqft |
Source: PMAR #PM-131036 Report a problem | ||
| 4/6/2025 | Listing removed | $629,900$133/sqft |
Source: PMAR #PM-119260 Report a problem | ||
| 10/4/2024 | Listed for sale | $629,900$133/sqft |
Source: PMAR #PM-119260 Report a problem | ||
Public tax history
Tax history is unavailable.
Neighborhood: 18349
Nearby homes
- $436,0005 bd2 ba2.8k sqft5 Park Ter, Swiftwater, PA 18370Off Market
- $500,0005 bd4 ba3.6k sqft3 Park Ter, Pocono Manor, PA 18349Sold

- $500,0005 bd3 ba3.6k sqft3 Park Ter, Pocono Manor, PA 18349Sold
- $454,8007 bd4 ba2.4k sqft55 Manor Dr, Pocono Manor, PA 18349Off Market
- $473,5005 bd3 ba2.6k sqft57 Swiftwater Rd, Pocono Manor, PA 18349Off Market
- $594,6004 bd2 ba2.6k sqft53 Manor Dr, Pocono Manor, PA 18349Off Market
- $757,4003 bd3 ba3k sqft58 Swiftwater Rd, Pocono Manor, PA 18349Off Market
- $419,0004 bd4 ba3k sqft59 Swiftwater Rd, Pocono Manor, PA 18349Sold
Nearby schools
GreatSchools rating
- 5/10Swiftwater Intermediate SchoolGrades: 4-6Distance: 1.8 mi
- 5/10Pocono Mountain East Junior High SchoolGrades: 7-8Distance: 1.9 mi
- 8/10Pocono Mountain East High SchoolGrades: 9-12Distance: 1.9 mi
Sell for more on Zillow
Get a Zillow Showcase℠ listing at no additional cost and you could sell for .
$625,300
2% more
+$12,506
With Zillow Showcase(estimated)
$637,806
Sell for more on Zillow
Get a Zillow Showcase℠ listing at no additional cost and you could sell for .
$625,300
2% more
+$12,506
With Zillow Showcase(estimated)
$637,806
