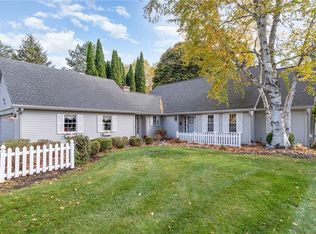
Welcome to 4 Park View! Located in the highly-rated Pittsford School District, this exceptional home offers an abundance of living space and amenities rarely found in one property. The spacious kitchen serves as the heart of the home, while multiple gathering areas provide flexibility for everyday living and entertaining. Enjoy the beauty of every season from the stunning screened-in porch overlooking the private backyard. A true standout feature is the inground pool with dedicated pool shed, creating your own resort-like retreat. Upstairs, you'll find three spacious bedrooms that share a full bathroom, in addition to the luxurious primary with its own ensuite. The partially finished basement offers even more space to enjoy, featuring a sauna and movie theater for the ultimate at-home experience. Complete with a 2.5 car-attached garage and first-floor laundry, this home checks all of the boxes. A rare opportunity to own a home that perfectly combines comfort, recreation, and location in Pittsford! Showings begin Wednesday, 6/24 at 10 AM and offers to be reviewed on Tuesday, 6/30 at 5 PM. Book yours showings today for a chance to make this extraordinary home yours! Note: Tax record square footage is incorrect, square footage is 3128 not including the finished lower level.
Closed
Street View
Zillow last checked:
Listing updated:
Bought with:
Natalie Valente, 10401322940
RE/MAX Plus
Source: NYSAMLSs,MLS#: R1692896 Originating MLS: Rochester
Originating MLS: RochesterPrice history
| Date | Event | Price |
|---|---|---|
| 8/26/2026 | Sold | $690,000+10.4%$221/sqft |
Source:  NYSAMLSs #R1692896 Report a problem NYSAMLSs #R1692896 Report a problem | ||
| 7/2/2026 | Pending sale | $624,900$200/sqft |
Source: NYSAMLSs #R1692896 Report a problem | ||
| 6/23/2026 | Listed for sale | $624,900+9.6%$200/sqft |
Source: NYSAMLSs #R1692896 Report a problem | ||
| 4/20/2023 | Sold | $570,000+5.6%$182/sqft |
Source: NYSAMLSs #R1458744 Report a problem | ||
| 3/14/2023 | Pending sale | $540,000$173/sqft |
Source: NYSAMLSs #R1458744 Report a problem | ||
| 3/8/2023 | Listed for sale | $540,000+58.8%$173/sqft |
Source: NYSAMLSs #R1458744 Report a problem | ||
| 6/22/2018 | Sold | $340,000+0%$109/sqft |
Source: Public Record Report a problem | ||
| 5/25/2018 | Pending sale | $339,900$109/sqft |
Source: Howard Hanna - Brighton #R1098091 Report a problem | ||
| 4/2/2018 | Price change | $339,900-2.9%$109/sqft |
Source: Howard Hanna - Brighton #R1098091 Report a problem | ||
| 3/1/2018 | Price change | $349,900-4.1%$112/sqft |
Source: Howard Hanna - Brighton #R1098091 Report a problem | ||
| 2/9/2018 | Listed for sale | $364,900$117/sqft |
Source: Howard Hanna - Brighton #R1098091 Report a problem | ||
| 11/21/2017 | Listing removed | $364,900$117/sqft |
Source: Howard Hanna - Brighton #R1076140 Report a problem | ||
| 10/22/2017 | Price change | $364,900-1.4%$117/sqft |
Source: Howard Hanna - Brighton #R1076140 Report a problem | ||
| 10/11/2017 | Price change | $369,900-2.6%$118/sqft |
Source: Howard Hanna - Brighton #R1076140 Report a problem | ||
| 9/16/2017 | Listed for sale | $379,900+15.1%$121/sqft |
Source: Howard Hanna #R1076140 Report a problem | ||
| 6/19/2014 | Sold | $330,000-2.9%$105/sqft |
Source: Public Record Report a problem | ||
| 4/29/2014 | Price change | $339,900-2.7%$109/sqft |
Source: Keller Williams Realty Greater Rochester #R242518 Report a problem | ||
| 4/11/2014 | Price change | $349,500-0.1%$112/sqft |
Source: Keller Williams Realty Greater Rochester #R242518 Report a problem | ||
| 3/31/2014 | Price change | $349,700-4.1%$112/sqft |
Source: Keller Williams Realty Greater Rochester #R242518 Report a problem | ||
| 3/5/2014 | Listed for sale | $364,700+1.3%$117/sqft |
Source: Keller Williams Realty Greater Rochester #R242518 Report a problem | ||
| 11/1/2013 | Listing removed | $359,900$115/sqft |
Source: Keller Williams Realty Greater Rochester #R232332 Report a problem | ||
| 10/9/2013 | Price change | $359,900-2.7%$115/sqft |
Source: Keller Williams Realty Greater Rochester #R232332 Report a problem | ||
| 9/1/2013 | Price change | $369,900-1.2%$118/sqft |
Source: Keller Williams Realty Greater Rochester #R220726 Report a problem | ||
| 8/11/2013 | Pending sale | $374,400$120/sqft |
Source: Keller Williams Realty Greater Rochester #R220726 Report a problem | ||
| 7/5/2013 | Price change | $374,400-0.1%$120/sqft |
Source: Keller Williams Realty Greater Rochester #R220726 Report a problem | ||
| 6/17/2013 | Price change | $374,900-3.6%$120/sqft |
Source: Keller Williams Realty Greater Rochester #R220726 Report a problem | ||
| 6/10/2013 | Listed for sale | $389,000+77.6%$124/sqft |
Source: Keller Williams Realty Greater Rochester #R220726 Report a problem | ||
| 12/9/1996 | Sold | $218,975-4.8%$70/sqft |
Source: Public Record Report a problem | ||
| 7/26/1994 | Sold | $230,000$74/sqft |
Source: Public Record Report a problem | ||
Sell for more on Zillow
Get a Zillow Showcase℠ listing at no additional cost and you could sell for .
$692,400
2% more
+$13,848
With Zillow Showcase(estimated)
$706,248
