Welcome to this beautifully updated and spacious 1-bedroom + den condo with utilities included! This thoughtfully designed suite features a generous primary bedroom with a walk-in closet complete with ample storage and organizers, leading directly into a renovated semi-ensuite bathroom. The modernized kitchen and functional open-concept layout create a comfortable and inviting space ideal for both everyday living and entertaining. Floor-to-ceiling windows fill the home with an abundance of natural light while offering serene views of the ravine and Taylor Creek Trail. An ideal opportunity for first-time buyers or downsizers. Includes 1 parking space and 1 locker!
For sale
C$429,900
4 Park Vis #604, Toronto, ON M4B 3M8
2beds
1baths
Apartment
Built in ----
-- sqft lot
$-- Zestimate®
C$--/sqft
C$777/mo HOA
What's special
Generous primary bedroomRenovated semi-ensuite bathroomModernized kitchenFunctional open-concept layoutFloor-to-ceiling windowsAbundance of natural light
- 4 hours |
- 0 |
- 0 |
Zillow last checked:
Listing updated:
Listed by:
RE/MAX REALTRON REALTY INC.
Source: TRREB,MLS®#: E13600000 Originating MLS®#: Toronto Regional Real Estate Board
Originating MLS®#: Toronto Regional Real Estate BoardFacts & features
Interior
Bedrooms & bathrooms
- Bedrooms: 2
- Bathrooms: 1
Bedroom
- Level: Flat
- Dimensions: 5.8 x 3.04
Dining room
- Level: Flat
- Dimensions: 2.5 x 3.35
Kitchen
- Level: Flat
- Dimensions: 3.44 x 2.53
Living room
- Level: Flat
- Dimensions: 3.99 x 3.35
Sunroom
- Level: Flat
- Dimensions: 1.55 x 1.55
Heating
- Forced Air, Gas
Cooling
- Central Air
Appliances
- Laundry: In-Suite Laundry
Features
- Primary Bedroom - Main Floor
- Flooring: Carpet Free
- Basement: None
- Has fireplace: No
Interior area
- Living area range: 700-799 null
Video & virtual tour
Property
Parking
- Total spaces: 1
- Parking features: Underground, Garage Door Opener
- Has garage: Yes
Features
- Exterior features: Enclosed Balcony
- Has view: Yes
- View description: Trees/Woods
Lot
- Features: Clear View, Cul de Sac/Dead End, Public Transit, Golf, Rec./Commun.Centre, Park
Details
- Parcel number: 119970037
Construction
Type & style
- Home type: Apartment
- Property subtype: Apartment
Materials
- Brick
Community & HOA
Community
- Security: Alarm System, Concierge/Security, Monitored, Smoke Detector(s)
HOA
- Services included: Heat Included, Hydro Included, Water Included, CAC Included, Common Elements Included, Building Insurance Included, Parking Included, Condo Taxes Included
- HOA fee: C$777 monthly
- HOA name: MTCC
Location
- Region: Toronto
Financial & listing details
- Annual tax amount: C$1,584
- Date on market: 7/23/2026
RE/MAX REALTRON REALTY INC.
RE/MAX REALTRON REALTY INC.
By pressing Contact Agent, you agree that the real estate professional identified above may call/text you about your search, which may involve use of automated means and pre-recorded/artificial voices. You don't need to consent as a condition of buying any property, goods, or services. Message/data rates may apply. You also agree to our Terms of Use. Zillow does not endorse any real estate professionals. We may share information about your recent and future site activity with your agent to help them understand what you're looking for in a home.
Price history
Price history is unavailable.
Public tax history
Tax history is unavailable.
Climate risks
Neighborhood: O'Connor
Nearby schools
GreatSchools rating
No schools nearby
We couldn't find any schools near this home.
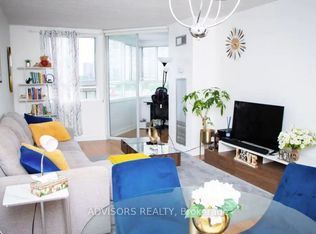
- C$2,5502 bd1 ba-- sqft4 Park Vis #1212, Toronto, ON M4B3M8For Rent
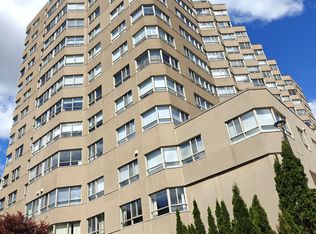
- C$535,0003 bd2 ba-- sqft4 Park Vis #1206, Toronto, ON M4B3M8For Sale
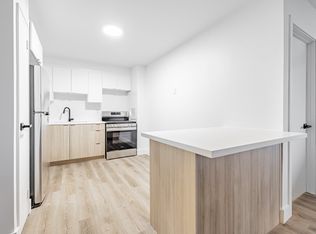
- C$--1 bd1 ba734 sqft6 Park Vis #410, Toronto, ON M4B1A2Off Market
- C$--3 bd1 ba1k sqft6 Park Vis #606, Toronto, ON M4B1A2Off Market
- C$--4 bd2 ba1.2k sqft6 Park Vis #1005, Toronto, ON M4B1A2Off Market
- C$--3 bd1 ba939 sqft2 Park Vis #510, Toronto, ON M4B1A1Off Market
- C$--1 bd1 ba729 sqft2 Park Vis #409, Toronto, ON M4B1A1Off Market
- C$--3 bd1 ba1k sqft2 Park Vis #702, Toronto, ON M4B1A1Off Market
Similar homes
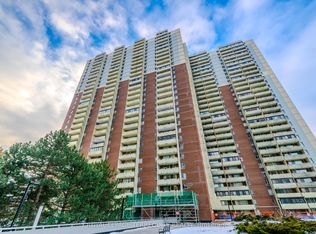
- C$435,0002 bd1 ba-- sqft1 Massey Sq #1703, Toronto, ON M4C 5L4For Sale
 MLS ID #E13068446, ROYAL LEPAGE TERREQUITY REALTY. TRREB
 - C$425,0002 bd1 ba-- sqft50 Town Centre Ct Unit 3011, Toronto, ON M1P 0A9For Sale
 MLS ID #E13582246, RE/MAX ATRIUM HOME REALTY. TRREB
 - C$389,9002 bd1 ba-- sqft5 Massey Sq Unit 1710, Toronto, ON M4C 5L6For Sale
 MLS ID #E13419388, Royal LePage Real Estate Associates. TRREB
 - C$350,0002 bd1 ba-- sqft100 Dundalk Dr #1006, Toronto, ON M1P 4V2For Sale
 MLS ID #E13599232, COLDWELL BANKER THE REAL ESTATE CENTRE. TRREB
 - C$429,0002 bd1 ba-- sqft3650 Kingston Rd #822, Toronto, ON M1M 3X9For SaleMLS ID #E13572214, ROYAL LEPAGE ESTATE REALTY. TRREB
- C$479,0001 bd1 ba-- sqftTHE MAXIM, Toronto, ON M4P 3H8For SaleMLS ID #C13585062, ROYAL LEPAGE TERREQUITY TCK FINE HOMES REALTY. TRREB
- C$399,9002 bd1 ba-- sqftWynford Park Condominiums, Toronto, ON M3C 3A3For SaleMLS ID #C13233940, ROYAL LEPAGE SIGNATURE REALTY. TRREB
- C$409,000-- bd1 ba-- sqft123 Woodbine Ave #309, Toronto, ON M4L 3V8For SaleMLS ID #E13509882, ROYAL LEPAGE ESTATE REALTY. TRREB
- C$488,0003 bd2 ba-- sqft15 Vicora Linkway #401, Toronto, ON M3C 1A7For SaleMLS ID #C13484188, RE/MAX HALLMARK YU GROUP REALTY LTD.. TRREB
- C$426,0002 bd1 ba-- sqft20 Forest Manor Rd #703, Toronto, ON M2J 1M2For SaleMLS ID #C13498586, RE/MAX HALLMARK REALTY LTD.. TRREB
- C$469,0001 bd1 ba-- sqft398 Eglinton Ave E #203, Toronto, ON M4P 3H8For SaleMLS ID #C13562468, ROYAL LEPAGE REAL ESTATE SERVICES LTD.. TRREB
- C$447,5002 bd2 ba-- sqft4205 Shipp Dr #202, Mississauga, ON L4Z 2Y9For SaleMLS ID #W13590666, RE/MAX EXCELLENCE REAL ESTATE. TRREB
- C$399,0002 bd2 ba-- sqft3380 Eglinton Ave E #511, Toronto, ON M1J 3L6For SaleMLS ID #E13489382, RE/MAX COMMUNITY REALTY INC.. TRREB
- C$435,0001 bd1 ba-- sqftNY Towers - The Waldorf, Toronto, ON M2K 3B8For SaleMLS ID #C13505256, ROYAL LEPAGE SIGNATURE REALTY. TRREB
- C$399,8001 bd1 ba-- sqft120 Dallimore Cir #923, Toronto, ON M3C 4J1For SaleMLS ID #C13449446, ROYAL LEPAGE SIGNATURE REALTY. TRREB
- C$469,0002 bd2 ba-- sqft38 Lee Centre Dr #2803, Toronto, ON M1H 3J7For SaleMLS ID #E13524732, RE/MAX REALTY SPECIALISTS INC.. TRREB
- C$529,9002 bd2 ba-- sqft1700 Eglinton Ave E #1119, Toronto, ON M4A 2X4For SaleMLS ID #C13521020, RIGHT AT HOME REALTY INC.. TRREB
- C$499,0002 bd2 ba-- sqft50 Brian Harrison Way #407, Toronto, ON M1P 5J4For SaleMLS ID #E13568638, CENTURY 21 ATRIA REALTY INC.. TRREB
- C$440,0002 bd1 ba-- sqft8 Rosebank Dr #7G, Toronto, ON M1B 5Z3For SaleMLS ID #E13214948, ROYAL LEPAGE IGNITE REALTY. TRREB
- C$419,0002 bd1 ba-- sqftRegency Court Condos, Toronto, ON M1B 5J7For SaleMLS ID #E13169712, ROYAL LEPAGE SIGNATURE REALTY. TRREB
