Skip main navigation
Closed
  • $205,000

    4 Parkside Ct APT 12, Vernon Hills, IL 60061

    2beds
    948sqft
    Condominium, Single Family Residence
    Built in 1981
    -- sqft lot
    $210,300 Zestimate®
    $216/sqft
    $2,009 Estimated rent

    Home value

    $210,300

    $189,000 - $233,000

    $2,009/mo

    Zestimate® history
    Loading
    Loading...

    Owner options

    List your home for rent

    $2,009/mo

    Rent Zestimate®

    Find your next renter with Zillow Rental Manager. Plus, with online applications, you can quickly screen prospective tenants – for free.

    Learn more

    $2,009/mo

    Rent Zestimate®

    Refinance and save

    $2,002/mo

    Est. payment

    Refinancing to a lower rate could help reduce your monthly payments and save thousands over the life of the loan.

    See today's rates

    $2,002/mo

    Est. payment

    Explore your selling options

    Work with a Zillow partner agent

    Leverage their expertise and Zillow's premium Showcase listings to get your home seen by more buyers.

    Get started

    List with your own agent

    Get your home in front of millions of buyers by listing it on Zillow.

    Learn how to do it

    Sell it yourself

    Take full control of how buyers see your home on Zillow by listing For Sale by Owner (FSBO).

    List your home

    What's special

    Private large balconySpacious bedroomsMature treesIn-unit washer and dryerNice size kitchenStunning lake viewsBreakfast bar
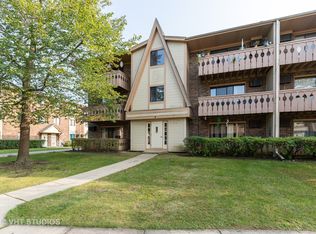
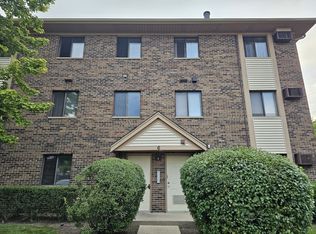
    Beautiful 2 Bedroom, 1.5-Bathroom Condo In The Heart Of Century Park In One Of The Best Locations In Subdivision With Stunning Lake Views Of The Big Bear Lake Surrounded By The Mature Trees, Beauty Of The Lakes, Walking Paths! Desirable Top Floor With Breathtaking View From The Private Large Balcony (15x5). Inviting Foyer Leading To Spacious, Sun-Filled Living & Dining Room, Nice Size Kitchen With White Cabinets, Breakfast Bar, Fully Applianced.2 Spacious Bedrooms With Mirrored Closet Doors And Hall Bathroom With Tub And Powder Room For Guests. Convenience Of A In-Unit Washer And Dryer Adds To The Ease Of Daily Living. 2 A/C Wall Units. Roof-2020. All Utilities Included- Heat, Gas, Water, Garbage, Only To Electric. Plenty Of Parking Space. Storage Locker On The First Floor. Nestled In A Quiet, Well Maintained Complex. Enjoy Swimming Pool ,Outdoor Space, Bike, Picnic Areas, Amazing Big And Little Bear Lakes, Sullivan Park And Recreation Center. Conveniently Located Close To Restaurants, Shopping, Movie Theaters, Hawthorn Shopping Center, Mellody Farm, Whole Foods Market, Transportation, Highways! Award Winning Vernon Hills Schools. Investors And Pets Welcome! Real Estate Tax Does Not Reflect Homeowners Exemption!

    Zillow last checked:

    Listing updated:

    Listing courtesy of:

    Jane Goldman 847-419-0007,

    Gold & Azen Realty

    Bought with:

    Laura Tibu

    HomeSmart Connect LLC

    Source: MRED as distributed by MLS GRID,MLS#: 12495466MLS Logo

    Facts & features

    Interior

    Bedrooms & bathrooms
    • Bedrooms: 2
    • Bathrooms: 2
    • Full bathrooms: 1
    • 1/2 bathrooms: 1
    Primary bedroom
    • Features: Flooring (Carpet), Window Treatments (Blinds)
    • Level: Main
    • Area: 165 Square Feet
    • Dimensions: 15X11
    Bedroom 2
    • Features: Flooring (Carpet), Window Treatments (Blinds)
    • Level: Main
    • Area: 110 Square Feet
    • Dimensions: 11X10
    Balcony porch lanai
    • Features: Flooring (Other)
    • Level: Main
    • Area: 75 Square Feet
    • Dimensions: 15X05
    Dining room
    • Features: Flooring (Carpet), Window Treatments (Blinds)
    • Level: Main
    • Area: 96 Square Feet
    • Dimensions: 12X08
    Foyer
    • Features: Flooring (Carpet)
    • Level: Main
    • Area: 27 Square Feet
    • Dimensions: 09X03
    Kitchen
    • Features: Kitchen (Eating Area-Breakfast Bar), Flooring (Other)
    • Level: Third
    • Area: 110 Square Feet
    • Dimensions: 11X10
    Laundry
    • Features: Flooring (Other)
    • Level: Main
    • Area: 12 Square Feet
    • Dimensions: 03X04
    Living room
    • Features: Flooring (Carpet), Window Treatments (Blinds)
    • Level: Main
    • Area: 216 Square Feet
    • Dimensions: 18X12
    Heating
    • Natural Gas, Steam, Baseboard
    Cooling
    • Wall Unit(s)
    Appliances
    • Included: Range, Microwave, Dishwasher, Refrigerator, Washer, Dryer
    • Laundry: Washer Hookup, Gas Dryer Hookup, In Unit
    Features
    • Doors: Mirrored Closet Door(s), Sliding Doors
    • Windows: Screens, Blinds
    • Basement: None
    Interior area
    • Total structure area: 0
    • Total interior livable area: 948 sqft

    Property

    Parking
    • Total spaces: 2
    • Parking features: Unassigned, Yes
    Accessibility
    • Accessibility features: No Disability Access
    Features
    • Exterior features: Balcony, Lighting
    • Has view: Yes
    • View description: Water, Front of Property
    • Has water view: Yes
    • Water view: Water,Front of Property
    • Waterfront features: Pond
    Lot
    • Features: Common Grounds
    Details
    • Parcel number: 11322050490000
    • Special conditions: None
    • Other equipment: Intercom

    Construction

    Type & style
    • Home type: Condo
    • Property subtype: Condominium, Single Family Residence
    Materials
    • Brick
    • Foundation: Concrete Perimeter
    • Roof: Asphalt
    Condition
    • New construction: No
    • Year built: 1981
    Details
    • Builder model: 2 BEDROOM

    Utilities & green energy

    • Electric: Circuit Breakers
    • Sewer: Public Sewer
    • Water: Lake Michigan, Public

    Community & neighborhood

    Security
    • Security features: Carbon Monoxide Detector(s)
    Community
    • Community features: Park, Sidewalks, Street Lights
    Location
    • Region: Vernon Hills
    • Subdivision: Century Park

    HOA & financial

    HOA
    • Has HOA: Yes
    • HOA fee: $363 monthly
    • Amenities included: Bike Room/Bike Trails, Storage, Park, Pool, Security Door Lock(s), Intercom, Public Bus, Picnic Area, School Bus, Trail(s)
    • Services included: Heat, Water, Gas, Parking, Insurance, Pool, Exterior Maintenance, Lawn Care, Scavenger, Snow Removal

    Other

    Other facts
    • Listing terms: Conventional
    • Ownership: Condo

    Price history

    DateEventPrice
    11/26/2025Sold$205,000-2.4%$216/sqft
    Source: MRED as distributed by MLS GRID #12495466 Report a problem
    11/22/2025Pending sale$210,000$222/sqft
    Source: MRED as distributed by MLS GRID #12495466 Report a problem
    10/31/2025Contingent$210,000$222/sqft
    Source: MRED as distributed by MLS GRID #12495466 Report a problem
    10/17/2025Listed for sale$210,000+67.3%$222/sqft
    Source: MRED as distributed by MLS GRID #12495466 Report a problem
    3/24/2021Listing removed--
    Source: Owner Report a problem
    6/27/2017Listing removed$1,300$1/sqft
    Source: Owner Report a problem
    5/28/2017Listed for rent$1,300$1/sqft
    Source: Owner Report a problem
    11/11/2002Sold$125,500+32.8%$132/sqft
    Source: Public Record Report a problem
    8/1/2001Sold$94,500+22.7%$100/sqft
    Source: Public Record Report a problem
    7/15/1999Sold$77,000$81/sqft
    Source: Public Record Report a problem

    Public tax history

    YearProperty taxesTax assessment
    2024$4,524 +3.6%$54,031 +6.6%
    2023$4,366 +8.5%$50,664 +8.4%
    2022$4,025 +4.4%$46,729 +8.4%
    2021$3,855 +3.7%$43,114 +4%
    2020$3,719 +2.6%$41,475 +1%
    2019$3,624 +47.2%$41,080 +42.7%
    2018$2,463 $28,787 +3.3%
    2017$2,463 +5.2%$27,879 +5.5%
    2016$2,342 +4.1%$26,433 +7%
    2015$2,251 -7.3%$24,706 +5.1%
    2014$2,428 -5%$23,513 -6.8%
    2012$2,555 -20.6%$25,232 -35.1%
    2011$3,220 +1.2%$38,872 -5.3%
    2010$3,180 +9.2%$41,058 -0.7%
    2009$2,913 +6.3%$41,330 -7.3%
    2008$2,741 +4.6%$44,567 +3.5%
    2006$2,620 +1.9%$43,043
    2005$2,570 +10%--
    2004$2,337 +10.6%--
    2003$2,112 +0%--
    2002$2,112 +20.8%--
    2001$1,748 +2.5%$25,437 +2.6%
    2000$1,706 $24,795

    Find assessor info on the county website

    Neighborhood: 60061

    Nearby schools

    GreatSchools rating
    Schools provided by the listing agent
    • Elementary: Hawthorn Elementary School (Nor
    • Middle: Hawthorn Middle School North
    • High: Vernon Hills High School
    • District: 73

    Source: MRED as distributed by MLS GRID. This data may not be complete. We recommend contacting the local school district to confirm school assignments for this home.

    Get a cash offer in 3 minutes
    Find out how much your home could sell for in as little as 3 minutes with a no-obligation cash offer.
    Estimated market value
    $210,300
    Get a cash offer in 3 minutes
    Find out how much your home could sell for in as little as 3 minutes with a no-obligation cash offer.
    Estimated market value
    $210,300