Picture perfect New England cape in immaculate condition! Nestled on a 2 acre level lot on a quiet cul-de-sac street. This charming home was built with high quality materials and finishes with many extras throughout. Enter thought the mudroom entryway with cathedral ceiling just off the two car garage. The well designed home has first floor primary bedroom with direct access to the full bath. Period style kitchen featuring nice trim accents plus center island and dining area. Cozy up by the pellet stove in the living room on these cold winter days. Upstairs you will find two large bedrooms featuring hickory hardwood floors and a full bath. Perks include; irrigation system, trex decking on the front porch and rear deck, garden shed and generator hookup. A pleasure to see! ***Highest & Best Offers Due by 5 pm (Today) Friday, January 17th for 4 Parrow Drive, Stafford***
Sold for $458,000
$458,000
4 Parrow Drive, Stafford, CT 06076
3beds
1,487sqft
Single Family Residence
Built in 2012
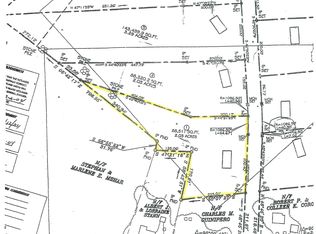
2.03 Acres Lot
$495,700 Zestimate®
$308/sqft
$2,621 Estimated rent
Home value
$495,700
$431,000 - $570,000
$2,621/mo
Zestimate® history
Owner options
List your home for rent
$2,621/mo
Rent Zestimate®
Find your next renter with Zillow Rental Manager. Plus, with online applications, you can quickly screen prospective tenants – for free.
$2,621/mo
Rent Zestimate®
Refinance and save
$3,312/mo
Est. payment
Refinancing to a lower rate could help reduce your monthly payments and save thousands over the life of the loan.
$3,312/mo
Est. payment
Explore your selling options
Work with a Zillow partner agent
Leverage their expertise and Zillow's premium Showcase listings to get your home seen by more buyers.
Get startedList with your own agent
Get your home in front of millions of buyers by listing it on Zillow.
Learn how to do itSell it yourself
Take full control of how buyers see your home on Zillow by listing For Sale by Owner (FSBO).
List your homeWhat's special
Center islandPeriod style kitchenHickory hardwood floorsFirst floor primary bedroomQuiet cul-de-sac street
Zillow last checked:
Listing updated:
Listed by:
Todd Hany 860-966-4995,
Sentry Real Estate 860-871-2775
Bought with:
Julie Corrado, RES.0768194
Coldwell Banker Realty
Source: Smart MLS,MLS#: 24067706
Facts & features
Interior
Bedrooms & bathrooms
- Bedrooms: 3
- Bathrooms: 2
- Full bathrooms: 2
Primary bedroom
- Features: Full Bath, Hardwood Floor
- Level: Main
- Area: 156 Square Feet
- Dimensions: 12 x 13
Bedroom
- Features: Hardwood Floor
- Level: Upper
- Area: 191.4 Square Feet
- Dimensions: 17.4 x 11
Bedroom
- Features: Hardwood Floor
- Level: Upper
- Area: 191.4 Square Feet
- Dimensions: 17.4 x 11
Bathroom
- Features: Tub w/Shower, Laundry Hookup, Vinyl Floor
- Level: Main
- Area: 86.25 Square Feet
- Dimensions: 11.5 x 7.5
Bathroom
- Features: Tub w/Shower, Vinyl Floor
- Level: Upper
- Area: 56 Square Feet
- Dimensions: 7 x 8
Kitchen
- Features: Granite Counters, Kitchen Island, Sliders, Hardwood Floor
- Level: Main
- Area: 264.5 Square Feet
- Dimensions: 23 x 11.5
Living room
- Features: Pellet Stove, Hardwood Floor
- Level: Main
- Area: 182 Square Feet
- Dimensions: 14 x 13
Other
- Features: Hardwood Floor
- Level: Main
- Area: 81 Square Feet
- Dimensions: 9 x 9
Heating
- Baseboard, Hot Water, Oil
Cooling
- None
Appliances
- Included: Oven/Range, Microwave, Dishwasher, Water Heater
- Laundry: Main Level, Mud Room
Features
- Windows: Thermopane Windows
- Basement: Full
- Attic: Crawl Space,Access Via Hatch
- Number of fireplaces: 1
Interior area
- Total structure area: 1,487
- Total interior livable area: 1,487 sqft
- Finished area above ground: 1,487
- Finished area below ground: 0
Property
Parking
- Total spaces: 2
- Parking features: Detached, Garage Door Opener
- Garage spaces: 2
Features
- Patio & porch: Porch, Deck
- Exterior features: Rain Gutters, Underground Sprinkler
Lot
- Size: 2.03 Acres
- Features: Level
Details
- Additional structures: Shed(s)
- Parcel number: 2490989
- Zoning: AAA
Construction
Type & style
- Home type: SingleFamily
- Architectural style: Cape Cod
- Property subtype: Single Family Residence
Materials
- Vinyl Siding
- Foundation: Concrete Perimeter
- Roof: Asphalt
Condition
- New construction: No
- Year built: 2012
Utilities & green energy
- Sewer: Septic Tank
- Water: Well
- Utilities for property: Underground Utilities
Green energy
- Energy efficient items: Windows
Community & HOA
HOA
- Has HOA: No
Location
- Region: Stafford Springs
Financial & listing details
- Price per square foot: $308/sqft
- Tax assessed value: $156,590
- Annual tax amount: $6,043
- Date on market: 1/15/2025
Price history
| Date | Event | Price |
|---|---|---|
| 4/30/2025 | Sold | $458,000+1.8%$308/sqft |
Source:  Smart MLS #24067706 Report a problem Smart MLS #24067706 Report a problem | ||
| 1/18/2025 | Pending sale | $450,000$303/sqft |
Source: Smart MLS #24067706 Report a problem | ||
| 1/15/2025 | Listed for sale | $450,000+80.7%$303/sqft |
Source: Smart MLS #24067706 Report a problem | ||
| 7/26/2012 | Sold | $249,000-19.7%$167/sqft |
Source: Public Record Report a problem | ||
| 6/8/2010 | Sold | $310,000$208/sqft |
Source: Agent Provided Report a problem | ||
Public tax history
| Year | Property taxes | Tax assessment |
|---|---|---|
| 2025 | $6,043 | $156,590 |
| 2024 | $6,043 +5% | $156,590 |
| 2023 | $5,756 +2.7% | $156,590 |
| 2022 | $5,603 +2.8% | $156,590 +0.3% |
| 2021 | $5,453 -1.7% | $156,100 -1.8% |
| 2020 | $5,550 +0.6% | $158,900 +0.6% |
| 2019 | $5,519 +2% | $157,990 |
| 2018 | $5,413 +1% | $157,990 |
| 2017 | $5,361 +1.3% | $157,990 |
| 2016 | $5,294 -1.7% | $157,990 -2.1% |
| 2015 | $5,384 +1% | $161,350 |
| 2014 | $5,329 +3.4% | $161,350 +3.5% |
| 2013 | $5,154 +266.6% | $155,890 +258% |
| 2012 | $1,406 -6.8% | $43,540 -16.4% |
| 2011 | $1,508 +3.6% | $52,080 |
| 2010 | $1,456 +2.8% | $52,080 |
| 2009 | $1,417 +6.1% | $52,080 |
| 2008 | $1,335 +438.3% | $52,080 +416.7% |
| 2006 | $248 | $10,080 |
Find assessor info on the county website
Neighborhood: 06076
Nearby homes
- $49,0002.03 Acres2 Parrow Dr, Stafford Springs, CT 06076Sold
- $556,6003 bd2 ba1.8k sqft3 Parrow Dr, Stafford Springs, CT 06076Off Market
- $39,5502.02 Acres5 Parrow Dr, Stafford Springs, CT 06076Off Market
- $240,5903.29 Acres6 Parrow Dr, Stafford Springs, CT 06076Off Market
- $39,5502.02 Acres1 Parrow Dr, Stafford Springs, CT 06076Off Market
- $410,2002 bd2 ba1.4k sqft7 Parrow Dr, Stafford Springs, CT 06076Off Market
- $388,8003 bd2 ba1.7k sqft200 Old Monson Rd, Stafford Springs, CT 06076Off Market
- $361,6003 bd1 ba1.4k sqft204 Old Monson Rd, Stafford Springs, CT 06076Off Market
Nearby schools
GreatSchools rating
- 5/10Stafford Elementary SchoolGrades: 1-5Distance: 2.4 mi
- 6/10Stafford Middle SchoolGrades: 6-8Distance: 2.8 mi
- 7/10Stafford High SchoolGrades: 9-12Distance: 2.3 mi


Get pre-qualified for a loan
At Zillow Home Loans, we can pre-qualify you in as little as 5 minutes with no impact to your credit score.An equal housing lender. NMLS #10287.
Sell for more on Zillow
Get a Zillow Showcase℠ listing at no additional cost and you could sell for .
$495,700
2% more
+$9,914
With Zillow Showcase(estimated)
$505,614
- Connecticut
- Tolland County
- Stafford Springs
- 06076
- 4 Parrow Drive
Nearby cities
Nearby zip codes
Other Stafford Springs Topics
- Apartments for Rent in 06076
- Houses for Sale in 06076
- Houses for Rent in 06076
- 06076 Real Estate
- Stafford Springs Condos
- Houses for Sale in Stafford Springs
- Newest Listings in Stafford Springs
- Stafford Springs Home Values
- Stafford Springs Real Estate Agents
- Stafford Springs Refinance
- Stafford Springs Mortgage Rates
