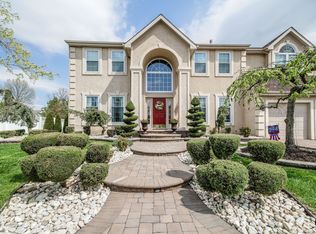
Welcome Sage Run the spacious Oxford model! This refined residence greets you w/ a 2-story foyer adorned with a Palladian window & wainscoting. Recently renovated throughout its main living areas, including a living room, dining room, fam. rm , kitchen, & study.
The kitchen showcases newer appliances, a NEW center island, granite countertops, a butler's pantry, and a convenient back staircase. The office/den, currently utilized as a playrm, offers privacy with French doors. The charming laundry rm features tile floors, barn dr. Upstairs, master suite awaits, boasting high ceilings, 3 closets, $ ensuite bath w/ a soaking tub, frameless shower w/ tile backsplash,double sinks, 3 more bedrms & guest bath. close to major roads and shopping. COMING SOON, can not be shown until 4/12/2024 after 5pm. Welcome to the welcoming Sage Run Community and the spacious Oxford model! This refined residence greets you with an impressive entryway boasting a 2-story foyer adorned with a Palladian window and wainscoting. Recently renovated throughout its main living areas, it offers a plethora of spaces including a living room, dining room, butler area, family room, kitchen, and study. Whether for intimate gatherings or grand events, this home caters to all occasions.
The kitchen showcases newer appliances, a NEW center island, granite countertops, a butler's pantry, and a convenient back staircase. The office/den, currently utilized as a playroom, offers privacy with French doors. The charming laundry room features tile floors and a barn door, with access to the backyard. Upstairs, the grand master suite awaits, boasting high ceilings, 3 closets, and an ensuite bath w/ a soaking tub, frameless shower w/ tile backsplash, new cabinetry with his/hers sinks, quartz countertops, and a private water closet.
Three additional spacious bedrooms and a guest bath complete the upper level. Outside, a vast fenced-in backyard provides ample space for entertaining, complemented by a large two-car garage. Conveniently located near Rt 38, Rt 295, and the NJ Turnpike, this home offers both luxury and accessibility.
Sold for $825,000
$825,000
4 Parry Drive, Hainesport, NJ 08036
4beds
--sqft
Single Family Residence
Built in ----
-- sqft lot
$898,200 Zestimate®
$--/sqft
$4,644 Estimated rent
Home value
$898,200
$853,000 - $943,000
$4,644/mo
Zestimate® history
Owner options
List your home for rent
$4,644/mo
Rent Zestimate®
Find your next renter with Zillow Rental Manager. Plus, with online applications, you can quickly screen prospective tenants – for free.
$4,644/mo
Rent Zestimate®
Refinance and save
$5,952/mo
Est. payment
Refinancing to a lower rate could help reduce your monthly payments and save thousands over the life of the loan.
$5,952/mo
Est. payment
Explore your selling options
Work with a Zillow partner agent
Leverage their expertise and Zillow's premium Showcase listings to get your home seen by more buyers.
Get startedList with your own agent
Get your home in front of millions of buyers by listing it on Zillow.
Learn how to do itSell it yourself
Take full control of how buyers see your home on Zillow by listing For Sale by Owner (FSBO).
List your homeWhat's special
Zillow last checked:
Listing updated:
Listed by:
Felicia Finn 908-783-5978,
C21/ Action Plus Realty
Bought with:
NON MEMBER MORR
NON MEMBER
Source: MoreMLS,MLS#: 22409463
Facts & features
Interior
Bedrooms & bathrooms
- Bedrooms: 4
- Bathrooms: 3
- Full bathrooms: 2
- 1/2 bathrooms: 1
Bedroom
- Description: HARDWOOD FLOORS
Bedroom
- Description: HARDWOOD FLOORS
Bedroom
- Description: HARDWOOD FLOORS
Bathroom
- Description: POWDER ROOM
Bathroom
- Description: TILE FLOORS/DOUBLE SINK/TUB/SHOWER
Other
- Description: WALK IN CLOSETS/HARDWOOD FLOORS/ENSUITE BATH
Other
- Description: TILE/SOAKING TUB/DBL SINKS/SHOWER STALL
Dining room
- Description: HARDWOOD/WAINSCOTING
- Area: 195
- Dimensions: 15 x 13
Family room
- Description: GAS FIREPLACE/2 STORY/HARDWOOD FLOORS
- Area: 280
- Dimensions: 20 x 14
Foyer
- Description: TWO STORY/HARDWOOD FLOORS
Kitchen
- Description: EAT IN/GRANITE/BUTLERS PANTRY/UPDATED APPLIANCES
- Area: 300
- Dimensions: 15 x 20
Laundry
- Description: TITLE FLOORS/GARAGE ENTRY/EXIT TO BACKYARD
Living room
- Description: HARDWOOD FLOORS/WAINSCOTING
- Area: 221
- Dimensions: 17 x 13
Study
- Description: HARDWOOD FLOORS/FRENCH DOOR/DEN/PLAYROOM
- Area: 169
- Dimensions: 13 x 13
Heating
- 2 Zoned Heat
Cooling
- 2 Zoned AC
Features
- Balcony, Ceilings - 9Ft+ 1st Flr, Center Hall, Dec Molding, Eat-in Kitchen, Recessed Lighting
- Flooring: Ceramic Tile, Wood
- Basement: Full,Unfinished
Property
Parking
- Total spaces: 2
- Parking features: Concrete, Driveway
- Attached garage spaces: 2
- Has uncovered spaces: Yes
Features
- Stories: 2
Lot
- Features: Oversized
Details
- Parcel number: 16001141600002
- Zoning description: Residential
Construction
Type & style
- Home type: SingleFamily
- Architectural style: Colonial
- Property subtype: Single Family Residence
Materials
- Stucco
Utilities & green energy
- Sewer: Public Sewer
Community & HOA
Community
- Subdivision: None
HOA
- Has HOA: Yes
- HOA fee: $140 annually
Location
- Region: Hainesport
Financial & listing details
- Tax assessed value: $404,500
- Annual tax amount: $10,133
- Date on market: 4/12/2024
- Inclusions: Washer, Ceiling Fan(s), Light Fixtures, Microwave, Refrigerator, Gas Cooking
- Exclusions: Personal Property
Price history
| Date | Event | Price |
|---|---|---|
| 6/28/2024 | Sold | $825,000+8.6% |
Source:  MoreMLS #22409463 Report a problem MoreMLS #22409463 Report a problem | ||
| 4/20/2024 | Pending sale | $759,900 |
Source: MoreMLS #22409463 Report a problem | ||
| 4/12/2024 | Listed for sale | $759,900+46.4% |
Source:  Bright MLS #NJBL2063194 Report a problem Bright MLS #NJBL2063194 Report a problem | ||
| 3/2/2021 | Sold | $519,000 |
Source: Public Record Report a problem | ||
| 11/28/2020 | Pending sale | $519,000 |
Source: Century 21 Alliance-Medford #NJBL384034 Report a problem | ||
| 11/13/2020 | Price change | $519,000-1.9% |
Source: Century 21 Alliance-Medford #NJBL384034 Report a problem | ||
| 10/18/2020 | Listed for sale | $529,000+107.5% |
Source: Century 21 Alliance-Medford #NJBL384034 Report a problem | ||
| 3/31/1998 | Sold | $254,900 |
Source: Public Record Report a problem | ||
Public tax history
| Year | Property taxes | Tax assessment |
|---|---|---|
| 2025 | $10,780 +4.4% | $404,500 |
| 2024 | $10,327 | $404,500 |
| 2023 | -- | $404,500 |
| 2022 | $10,133 | $404,500 |
| 2021 | $10,133 +2.4% | $404,500 |
| 2020 | $9,898 +2.9% | $404,500 |
| 2019 | $9,615 +1.1% | $404,500 |
| 2018 | $9,510 +2.2% | $404,500 |
| 2017 | $9,304 +2.2% | $404,500 |
| 2016 | $9,101 +5.8% | $404,500 |
| 2015 | $8,604 +2.5% | $404,500 |
| 2014 | $8,397 +4.6% | $404,500 |
| 2013 | $8,026 -0.5% | $404,500 +78% |
| 2012 | $8,065 +1.8% | $227,300 |
| 2011 | $7,924 +0.7% | $227,300 |
| 2010 | $7,867 +2.1% | $227,300 |
| 2009 | $7,705 -0.6% | $227,300 |
| 2008 | $7,751 +4.8% | $227,300 |
| 2007 | $7,399 +4.9% | $227,300 |
| 2006 | $7,053 +5.3% | $227,300 |
| 2005 | $6,696 +6.8% | $227,300 |
| 2004 | $6,271 | $227,300 |
| 2003 | -- | $227,300 |
| 2002 | -- | $227,300 |
Find assessor info on the county website
Neighborhood: 08036
Nearby homes
- $756,100-- bd-- ba2.9k sqft6 Parry Dr, Hainesport, NJ 08036Off Market
- $817,700-- bd-- ba2.9k sqft2 Parry Dr, Hainesport, NJ 08036Off Market
- $756,5004 bd4 ba2.6k sqft9 Barclay Rd, Hainesport, NJ 08036Off Market
- $888,7004 bd3 ba3.4k sqft11 Barclay Rd, Hainesport, NJ 08036Off Market
- $810,000-- bd-- ba3.4k sqft7 Barclay Rd, Hainesport, NJ 08036Off Market
- $713,1004 bd3 ba2.5k sqft8 Parry Dr, Hainesport, NJ 08036Off Market
- $798,4004 bd4 ba2.9k sqft3 Parry Dr, Hainesport, NJ 08036Off Market
- $642,200-- bd-- ba2.2k sqft15 Barclay Rd, Hainesport, NJ 08036Off Market
Nearby schools
GreatSchools rating
- 5/10Hainesport Elementary SchoolGrades: PK-8Distance: 1.4 mi
- 4/10Rancocas Valley Regional High SchoolGrades: 9-12Distance: 3.5 mi
Schools provided by the listing agent
- Elementary: Hainesport
- High: Rancocas
Source: MoreMLS. This data may not be complete. We recommend contacting the local school district to confirm school assignments for this home.
Get a cash offer in 3 minutes
Find out how much your home could sell for in as little as 3 minutes with a no-obligation cash offer.
Estimated market value
$898,200
Get a cash offer in 3 minutes
Find out how much your home could sell for in as little as 3 minutes with a no-obligation cash offer.
Estimated market value
$898,200
- New Jersey
- Burlington County
- Hainesport Township
- 08036
- 4 Parry Drive
Nearby cities
Nearby zip codes
Other Hainesport Township Topics
- Apartments for Rent in 08036
- Houses for Sale in 08036
- Houses for Rent in 08036
- 08036 Real Estate
- Hainesport Township Condos
- Houses for Sale in Hainesport Township
- Newest Listings in Hainesport Township
- Hainesport Township Home Values
- Hainesport Township Real Estate Agents
- Hainesport Township Refinance
- Hainesport Township Mortgage Rates
