Skip main navigation
Sold for $1,060,000
Street View
  • $1,060,000

    4 Partridge Dr, Greenville, SC 29609

    4beds
    4,603sqft
    Single Family Residence
    Built in 1980
    1.6 Acres Lot
    $1,076,900 Zestimate®
    $230/sqft
    $5,257 Estimated rent

    Home value

    $1,076,900

    $1.00M - $1.16M

    $5,257/mo

    Zestimate® history
    Loading
    Loading...

    Owner options

    List your home for rent

    $5,257/mo

    Rent Zestimate®

    Find your next renter with Zillow Rental Manager. Plus, with online applications, you can quickly screen prospective tenants – for free.

    Learn more

    $5,257/mo

    Rent Zestimate®

    Refinance and save

    $4,932/mo

    Est. payment

    Refinancing to a lower rate could help reduce your monthly payments and save thousands over the life of the loan.

    See today's rates

    $4,932/mo

    Est. payment

    Explore your selling options

    Work with a Zillow partner agent

    Leverage their expertise and Zillow's premium Showcase listings to get your home seen by more buyers.

    Get started

    List with your own agent

    Get your home in front of millions of buyers by listing it on Zillow.

    Learn how to do it

    Sell it yourself

    Take full control of how buyers see your home on Zillow by listing For Sale by Owner (FSBO).

    List your home

    What's special

    Small pondPeaceful pondStone wood-burning fireplaceRv or camper siteDedicated parking areaBack deckProfessional-sized vintage pool table
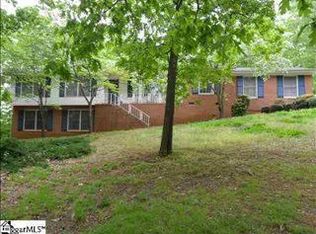
    Discover one of the most private and serene properties on Paris Mountain and just seven minutes from downtown Greenville! Nestled on the corner of Audubon Road and Partridge Drive, this hidden sanctuary spans 1.6 acres, surrounded by majestic oaks, hemlocks, Japanese redwoods, and magnolias. Located at the base of Paris Mountain’s steepest climb - a sought-after destination for cyclists and runner - this property offers a unique blend of natural beauty and outdoor adventure. A massive firepit, encircled by towering 50-foot Japanese redwoods, sets the perfect scene for cozy gatherings, while a dedicated parking area near the small pond provides an ideal spot for your large RV, camper, or boat. The RV or camper site includes a 30-AMP hookup, with a scenic walking trail leading up to the home. Adding to its charm, the property features a peaceful pond with a flowing creek, a custom-built chicken coop, and unmatched privacy. This Mid-Century Modern home has several architecture elements, bringing the outdoors in. It's design characteristics, stylish and zen-like feel can be felt when pulling into the driveway. The stunning two-story entryway features original slate floors, skylights, and multiple 8-foot glass windows, creating a bright and tranquil atmosphere. Original knotty pine walls and ceilings add warmth and character, while the massive stone, wood-burning fireplace ensures cozy winter nights. The recently renovated primary suite on the main level offers private deck access - perfect for morning coffee off bedroom. The spacious living room is bright and inviting, with easy access to the back deck. The kitchen, retaining its original character, includes a new dishwasher and full-size refrigerator. Adjacent to it, the sunroom or breakfast nook is bathed in natural light from multiple windows and skylights. A guest bedroom on the main level features a built-in king-size Murphy bed that conveys with the home. Upstairs, another expansive bedroom offers flexibility as a primary suite, office, or playroom. The finished walk-out basement includes four versatile rooms that can serve as additional bedrooms, a flex space, an exercise room, or a TV lounge. The large game room features a professional-sized vintage pool table in mint condition, which also conveys with the home. The oversized two-car attached garage boasts high ceilings for extra storage and includes a custom tool bench. For those seeking energy independence, the property is equipped with a brand-new 10-kilowatt solar system and battery backup, ensuring reliable power even during outages. Additionally, a 50-amp generator hookup is available for gas or propane generators. A new 4-ton Bosch HVAC system, installed less than a year ago, enhances energy efficiency. The outdoor living spaces are truly breathtaking, with custom landscape lighting that transforms the property into a magical setting for evening gatherings and outdoor entertaining. Don’t miss out—this rare gem won’t last long!

    Zillow last checked:

    Listing updated:

    Listed by:

    Heather Klepfer 864-420-5533,

    My Upstate Home LLC

    Bought with:

    Heather Klepfer, 142217

    My Upstate Home LLC

    Source: WUMLS,MLS#: 20284808MLS LogoOriginating MLS: Western Upstate Association of Realtors

    Facts & features

    Interior

    Bedrooms & bathrooms
    • Bedrooms: 4
    • Bathrooms: 5
    • Full bathrooms: 4
    • 1/2 bathrooms: 1
    • Main level bathrooms: 2
    • Main level bedrooms: 2
    Heating
    • Central, Electric
    Cooling
    • Central Air, Electric
    Appliances
    • Included: Built-In Oven, Dishwasher, Electric Oven, Electric Range, Electric Water Heater, Disposal, Microwave, Refrigerator, Smooth Cooktop, Washer
    Features
    • Dual Sinks, Bath in Primary Bedroom, Main Level Primary, Tub Shower, Upper Level Primary, Breakfast Area, Separate/Formal Living Room
    • Flooring: Hardwood
    • Doors: Storm Door(s)
    • Windows: Insulated Windows, Storm Window(s), Wood Frames
    • Basement: Daylight,Finished,Heated,Interior Entry,Walk-Out Access
    Interior area
    • Total structure area: 4,603
    • Total interior livable area: 4,603 sqft
    • Finished area above ground: 3,048
    • Finished area below ground: 1,555

    Property

    Parking
    • Total spaces: 2
    • Parking features: Attached, Garage, Driveway
    • Attached garage spaces: 2
    Features
    • Levels: Three Or More
    • Stories: 3
    • Patio & porch: Patio
    • Exterior features: Fence, Sprinkler/Irrigation, Landscape Lights, Patio, Storm Windows/Doors
    • Fencing: Yard Fenced
    Lot
    • Size: 1.60 Acres
    • Features: Not In Subdivision, Outside City Limits
    Details
    • Parcel number: P031000106900

    Construction

    Type & style
    • Home type: SingleFamily
    • Architectural style: Contemporary
    • Property subtype: Single Family Residence
    Materials
    • Brick
    • Foundation: Basement
    • Roof: Architectural,Shingle
    Condition
    • Year built: 1980

    Utilities & green energy

    • Sewer: Septic Tank
    • Utilities for property: Cable Available, Electricity Available, Propane, Other, Phone Available, Septic Available

    Community & neighborhood

    Security
    • Security features: Security Guard
    Community
    • Community features: Short Term Rental Allowed
    Location
    • Region: Greenville

    HOA & financial

    HOA
    • Has HOA: No
    • Services included: None

    Other

    Other facts
    • Listing agreement: Exclusive Right To Sell

    Price history

    DateEventPrice
    4/22/2025Sold$1,060,000-3.6%$230/sqft
    Source: WUMLS #20284808 Report a problem
    4/10/2025Pending sale$1,100,000$239/sqft
    Source: WUMLS #20284808 Report a problem
    3/24/2025Contingent$1,100,000$239/sqft
    Source: Greater Greenville AOR #1551158 Report a problem
    3/23/2025Pending sale$1,100,000$239/sqft
    Source: Greater Greenville AOR #1551158 Report a problem
    3/17/2025Listed for sale$1,100,000+112.6%$239/sqft
    Source: Greater Greenville AOR #1551158 Report a problem
    5/29/2020Sold$517,500-5.9%$112/sqft
    Source: Greater Greenville AOR #1415570 Report a problem
    4/12/2020Pending sale$550,000$119/sqft
    Source: Berkshire Hathaway Home Services C. Dan Joyner, REALTORS #1415570 Report a problem
    4/5/2020Listed for sale$550,000+35.8%$119/sqft
    Source: BHHS C Dan Joyner - N. Pleas #1415570 Report a problem
    6/26/2015Sold$404,900$88/sqft
    Source: Public Record Report a problem
    5/26/2015Listed for sale$404,900$88/sqft
    Source: BHHS C DAN JOYNER - N PLEASANTBURG #1301688 Report a problem

    Public tax history

    YearProperty taxesTax assessment
    2024$4,383 -0.2%$509,550
    2023$4,391 +2.4%$509,550
    2022$4,289 +1.6%$509,550
    2021$4,220 +38.1%$509,550 +30%
    2020$3,056 +1.1%$391,940
    2019$3,024 +0.8%$391,940
    2018$3,000 $391,940 +2399.6%
    2017$3,000 +0.9%$15,680 -96%
    2016$2,973 +3.5%$391,940 +26%
    2015$2,872 +29.7%$311,130 +11.7%
    2014$2,214 +15.7%$278,440
    2013$1,914 +3.9%$278,440
    2012$1,842 +1%--
    2011$1,824 +1.2%--
    2010$1,802 --
    2009-- --
    2008-- --
    2007-- --
    2006-- --
    2005-- --
    2004-- --
    2003-- --
    2002-- --
    2001-- --
    2000-- --

    Find assessor info on the county website

    Neighborhood: 29609

    Nearby schools

    GreatSchools rating
    Schools provided by the listing agent
    • Elementary: Paris Elementary
    • Middle: Sevier Middle
    • High: Wade Hampton High

    Source: WUMLS. This data may not be complete. We recommend contacting the local school district to confirm school assignments for this home.

    Get a cash offer in 3 minutes
    Find out how much your home could sell for in as little as 3 minutes with a no-obligation cash offer.
    Estimated market value
    $1,076,900
    Get a cash offer in 3 minutes
    Find out how much your home could sell for in as little as 3 minutes with a no-obligation cash offer.
    Estimated market value
    $1,076,900