WELCOME TO TUFTONBORO: The Diamond in the Heart of NH! Under the watchful eye of Bald Peak lies Mountain Shadows, a development filled with custom built homes set in a charming neighborhood layout. This beautiful home, built by Carl Hansen, Sr, is a sparkling facet on that Diamond! Nestled on a level lot among the stately pines, this home features over 4000 SqFt that the current owners have updated throughout and a list of improvements is available. Upon entering the grand foyer, one can see the impressive quality. A large sunken living room is accented by the hearth with a wood stove insert and opens nicely to the formal dining room looking out over the expansive back yard. The eat-in kitchen flows nicely into a large family room, sun room, and includes access to the laundry room and mudroom with direct access into the large 2-car garage. The 1st floor also features the large Primary bedroom with en suite full bath and walk-in closet. This makes for perfect 1-level living. The 2nd floor features 3 large bedrooms, a spacious full bath, a loft/office space, and access into the storage above the garage. On the exterior of this wonderful Contemporary one will find lovely perennial gardens, large level lawn spaces just perfect for games, and peaceful privacy thanks to the natural setting. Located close to trails for hiking and snowmobiling, Lake Winnipesaukee access, and all things Wolfeboro! Showings delayed until the Open House on Oct 4, 2025 10am-1pm. Don't miss this gem!
Closed
Listed by: Meredith Landing Real Estate LLC • Christopher Williams
Bought with: BHHS Verani Wolfeboro
$750,000
4 Partridgeberry Circle, Tuftonboro, NH 03850
4beds
3,957sqft
Single Family Residence
Built in 1980
1.13 Acres Lot
$765,500 Zestimate®
$190/sqft
$3,543 Estimated rent
Home value
$765,500
$620,000 - $942,000
$3,543/mo
Zestimate® history
Owner options
List your home for rent
$3,543/mo
Rent Zestimate®
Find your next renter with Zillow Rental Manager. Plus, with online applications, you can quickly screen prospective tenants – for free.
$3,543/mo
Rent Zestimate®
Refinance and save
$3,833/mo
Est. payment
Refinancing to a lower rate could help reduce your monthly payments and save thousands over the life of the loan.
$3,833/mo
Est. payment
Explore your selling options
Work with a Zillow partner agent
Leverage their expertise and Zillow's premium Showcase listings to get your home seen by more buyers.
Get startedList with your own agent
Get your home in front of millions of buyers by listing it on Zillow.
Learn how to do itSell it yourself
Take full control of how buyers see your home on Zillow by listing For Sale by Owner (FSBO).
List your homeWhat's special
Natural settingStately pinesPeaceful privacyFormal dining roomLarge level lawn spacesPerennial gardensLevel lot
Zillow last checked:
Listing updated:
Listed by:
Christopher Williams,
Meredith Landing Real Estate LLC 603-677-7007
Bought with:
Fae Moore
BHHS Verani Wolfeboro
Source: PrimeMLS,MLS#: 5063804
Facts & features
Interior
Bedrooms & bathrooms
- Bedrooms: 4
- Bathrooms: 3
- Full bathrooms: 2
- 1/2 bathrooms: 1
Heating
- Propane, Baseboard, Electric, Heat Pump, 2 Stoves, Wood Stove, Mini Split
Cooling
- Whole House Fan, Mini Split
Appliances
- Included: Dishwasher, Microwave, Gas Range, Refrigerator, Washer, Propane Water Heater, Instant Hot Water, Exhaust Fan
- Laundry: Laundry Hook-ups, 1st Floor Laundry
Features
- Dining Area, Hearth, Kitchen/Dining, Kitchen/Family, Living/Dining, Primary BR w/ BA, Walk-In Closet(s)
- Flooring: Carpet, Ceramic Tile, Vinyl Plank
- Basement: Bulkhead,Concrete,Full,Interior Stairs,Storage Space,Unfinished,Interior Access,Exterior Entry,Interior Entry
- Number of fireplaces: 1
- Fireplace features: Fireplace Screens/Equip, 1 Fireplace, Wood Stove Insert
Interior area
- Total structure area: 7,240
- Total interior livable area: 3,957 sqft
- Finished area above ground: 3,957
- Finished area below ground: 0
Property
Parking
- Total spaces: 2
- Parking features: Paved, Auto Open, Direct Entry, Heated Garage, Storage Above, Driveway, Garage, Off Street, Parking Spaces 1 - 10, Attached
- Garage spaces: 2
- Has uncovered spaces: Yes
Features
- Levels: 1.75
- Stories: 1.75
- Patio & porch: Patio, Screened Porch
- Exterior features: Garden
- Frontage length: Road frontage: 349
Lot
- Size: 1.13 Acres
- Features: Country Setting, Landscaped, Level, Subdivided, Near Snowmobile Trails, Rural
Details
- Additional structures: Outbuilding
- Zoning description: LDR
- Other equipment: Radon Mitigation, Standby Generator
Construction
Type & style
- Home type: SingleFamily
- Architectural style: Contemporary
- Property subtype: Single Family Residence
Materials
- Clapboard Exterior, Vertical Siding, Wood Exterior, Wood Siding
- Foundation: Concrete
- Roof: Architectural Shingle
Condition
- New construction: No
- Year built: 1980
Utilities & green energy
- Electric: 200+ Amp Service, Circuit Breakers, Generator, Underground
- Sewer: Concrete, Leach Field, Private Sewer
- Utilities for property: Cable Available, Underground Utilities, Fiber Optic Internt Avail
Community & HOA
Community
- Subdivision: Mountain Shadows
HOA
- Has HOA: Yes
- Services included: HOA Fee
- Additional fee info: Fee: $800
Location
- Region: Melvin Village
Financial & listing details
- Price per square foot: $190/sqft
- Annual tax amount: $4,725
- Date on market: 10/1/2025
- Road surface type: Dirt
Price history
| Date | Event | Price |
|---|---|---|
| 1/15/2026 | Sold | $750,000-6.1%$190/sqft |
Source:  PrimeMLS #5063804 Report a problem PrimeMLS #5063804 Report a problem | ||
| 10/1/2025 | Listed for sale | $799,000+87%$202/sqft |
Source: PrimeMLS #5063804 Report a problem | ||
| 1/28/2021 | Sold | $427,250-0.6%$108/sqft |
Source: PrimeMLS #4843374 Report a problem | ||
| 1/9/2021 | Pending sale | $430,000$109/sqft |
Source: PrimeMLS #4843374 Report a problem | ||
| 1/7/2021 | Listed for sale | $430,000+21.1%$109/sqft |
Source: Coldwell Banker Realty Gilford NH #4843374 Report a problem | ||
| 4/17/2017 | Sold | $355,000$90/sqft |
Source: PrimeMLS #4504706 Report a problem | ||
Public tax history
Tax history is unavailable.
Neighborhood: 03850
Nearby homes
- $165,0001.81 Acres14 Partridgeberry Cir, Center Tuftonboro, NH 03816Lot/Land
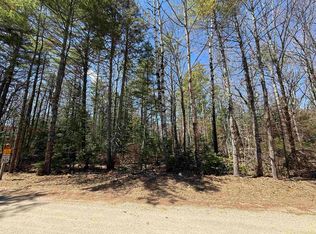
- $71,500-- bd-- ba-- sqftPartridge Berry Cir, Tuftonboro, NH 03816Off Market
- $478,7002 bd1 ba1.4k sqft5 Mountain West Dr, Wolfeboro, NH 03894Off Market

- $539,1002 bd2 ba-- sqft6 Lyndsay Ln, Tuftonboro, NH 03816Off Market
- $765,3003 bd3 ba2k sqft4 Mountain Shadows Dr, Tuftonboro, NH 03816Off Market
- $699,0003 bd3 ba2.1k sqft3 Mountain Shadows Dr, Tuftonboro, NH 03816Sold
- $135,0001.15 AcresLOT 2 Mountain Shadows Dr LOT 2, Center Tuftonboro, NH 03816Sold
- $788,0003 bd2 ba-- sqftBlake Trl, Tuftonboro, NH 03816Off Market
Nearby schools
GreatSchools rating
- 6/10Tuftonboro Central SchoolGrades: K-6Distance: 3.4 mi
- 6/10Kingswood Regional Middle SchoolGrades: 7-8Distance: 10.3 mi
- 7/10Kingswood Regional High SchoolGrades: 9-12Distance: 10.2 mi
Schools provided by the listing agent
- Elementary: Tuftonboro Central School
- Middle: Kingswood Regional Middle
- High: Kingswood Regional High School
- District: Governor Wentworth Regional
Source: PrimeMLS. This data may not be complete. We recommend contacting the local school district to confirm school assignments for this home.


Get pre-qualified for a loan
At Zillow Home Loans, we can pre-qualify you in as little as 5 minutes with no impact to your credit score.An equal housing lender. NMLS #10287.
- New Hampshire
- Carroll County
- Moultonborough
- 03850
- 4 Partridgeberry Circle
Nearby cities
Nearby zip codes
Other Moultonborough Topics
