Skip main navigation
Pending
  • $395,000

    4 Patrick Henry St, Fredericksburg, VA 22405

    3beds
    1,690sqft
    : 
    Loading
    Get pre-qualified
    Single Family Residence
    Built in 1960
    -- sqft lot
    $391,900 Zestimate®
    $234/sqft
    $-- HOA

    What's special

    Large fenced backyardQuiet cul-de-sac streetUpgraded granite countertopsFreshly painted interiorNewer hvacNew double pane windowsStainless steel appliances
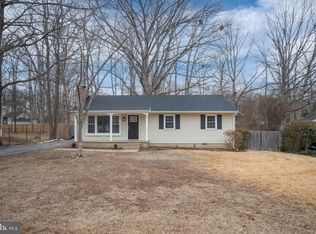
    This 3 bedroom brick-front rambler (approximately 1,690 sq. ft. living space) is situated on a quiet cul-de-sac street with large fenced backyard, including 2 storage buildings (1 with electricity), huge concrete driveway, new double pane windows. This home is located near Ferry Farm Elementary School (3-minute walk). FEATURES: Family room with brick fireplace, living room, walk-up attic (pull-down steps), upgraded granite countertops and stainless steel appliances, freshly painted interior, wood flooring throughout (most rooms), newer HVAC and roof. So much potential for expansion in this one level living home. SPECIAL FEATURE: Electrical system is setup for whole-house generator.
    63 days
    |
    274
    |
    14
    |

    Zillow last checked:

    Listing updated:

    Listed by:

    Mike Skidmore 540-891-2272,

    La Casa Realty, Inc. 540-846-0138

    Source: Bright MLS,MLS#: VAST2048992MLS Logo

      Facts & features

      Interior

      Bedrooms & bathrooms
      • Bedrooms: 3
      • Bathrooms: 1
      • Full bathrooms: 1
      • Main level bathrooms: 1
      • Main level bedrooms: 3
      Rooms
      • Room types: Living Room, Bedroom 2, Bedroom 3, Kitchen, Family Room, Bedroom 1, Sun/Florida Room, Laundry, Bathroom 1
      Bedroom 1
      • Features: Flooring - HardWood
      • Level: Main
      Bedroom 2
      • Features: Flooring - HardWood
      • Level: Main
      Bedroom 3
      • Features: Flooring - HardWood, Ceiling Fan(s)
      • Level: Main
      Bathroom 1
      • Features: Flooring - Vinyl
      • Level: Main
      Family room
      • Features: Flooring - Carpet, Fireplace - Wood Burning, Ceiling Fan(s), Crown Molding
      • Level: Main
      Kitchen
      • Features: Flooring - Vinyl, Granite Counters, Eat-in Kitchen
      • Level: Main
      Laundry
      • Features: Flooring - Vinyl
      • Level: Main
      Living room
      • Features: Flooring - HardWood
      • Level: Main
      Other
      • Features: Flooring - Vinyl, Ceiling Fan(s)
      • Level: Main
      Heating
      • Heat Pump, Natural Gas
      Cooling
      • Heat Pump, Electric
      Appliances
      • Included: Dishwasher, Disposal, Dryer, Ice Maker, Oven/Range - Electric, Range Hood, Refrigerator, Washer, Electric Water Heater
      • Laundry: Main Level, Laundry Room
      Features
      • Ceiling Fan(s), Chair Railings, Combination Kitchen/Dining, Crown Molding, Family Room Off Kitchen, Floor Plan - Traditional, Upgraded Countertops, Bar
      • Flooring: Carpet, Hardwood, Vinyl, Wood
      • Windows: Double Pane Windows
      • Has basement: No
      • Number of fireplaces: 1
      • Fireplace features: Brick, Glass Doors
      Interior area
      • Total structure area: 1,690
      • Total interior livable area: 1,690 sqft
      • Finished area above ground: 1,690
      • Finished area below ground: 0

      Property

      Parking
      • Parking features: Concrete, Driveway, Off Street
      • Has uncovered spaces: Yes
      Accessibility
      • Accessibility features: None
      Features
      • Levels: One
      • Stories: 1
      • Exterior features: Rain Gutters, Sidewalks
      • Pool features: None
      • Fencing: Wood,Privacy,Back Yard
      Lot
      • Features: Cul-De-Sac, Landscaped, No Thru Street, Rear Yard
      Details
      • Additional structures: Above Grade, Below Grade, Outbuilding
      • Parcel number: 54J 422 3
      • Zoning: R1
      • Special conditions: Standard

      Construction

      Type & style
      • Home type: SingleFamily
      • Architectural style: Ranch/Rambler
      • Property subtype: Single Family Residence
      Materials
      • Brick Front, Vinyl Siding, Stick Built
      • Foundation: Crawl Space
      Condition
      • New construction: No
      • Year built: 1960

      Utilities & green energy

      • Electric: 200+ Amp Service
      • Sewer: Public Sewer
      • Water: Public

      Community & HOA

      Community
      • Subdivision: Ferry Farms
      HOA
      • Has HOA: No
      Location
      • Region: Fredericksburg

      Financial & listing details

      • Price per square foot: $234/sqft
      • Tax assessed value: $316,500
      • Annual tax amount: $2,965
      • Date on market: 5/15/2026
      • Listing agreement: Exclusive Right To Sell
      • Ownership: Fee Simple
      • Road surface type: Paved

        Estimated market value

        $391,900

        $372,000 - $411,000

        $2,315/mo

        Price history

        DateEventPrice
        6/29/2026Pending sale$395,000$234/sqft
        Source: Bright MLS #VAST2048992 Report a problem
        6/27/2026Listing removed$395,000$234/sqft
        Source: Bright MLS #VAST2048992 Report a problem
        5/15/2026Listed for sale$395,000+54.9%$234/sqft
        Source: Bright MLS #VAST2048992 Report a problem
        12/18/2020Sold$255,000+8.5%$151/sqft
        Source: Public Record Report a problem
        12/30/2019Sold$235,000-3.9%$139/sqft
        Source: Public Record Report a problem
        11/22/2019Pending sale$244,500$145/sqft
        Source: Cottage Street Realty LLC #VAST215734 Report a problem
        11/12/2019Price change$244,500-0.2%$145/sqft
        Source: Cottage Street Realty LLC #VAST215734 Report a problem
        10/18/2019Price change$244,900-2%$145/sqft
        Source: Cottage Street Realty LLC #VAST215734 Report a problem
        10/7/2019Listed for sale$249,900+86.5%$148/sqft
        Source: Cottage Street Realty LLC #VAST215734 Report a problem
        8/6/2019Sold$134,000$79/sqft
        Source: Public Record Report a problem

        Public tax history

        YearProperty taxesTax assessment
        2025$2,923 +3.4%$316,500
        2024$2,828 +23%$316,500 +23.5%
        2023$2,299 +5.6%$256,200
        2022$2,178 +3.9%$256,200 +18.6%
        2021$2,096 $216,100
        2020$2,096 +38.1%$216,100 +43.8%
        2019$1,518 +2%$150,300
        2018$1,488 $150,300 +2.5%
        2017$1,488 +2.5%$146,700
        2016$1,452 $146,700 +11.9%
        2015-- $131,100
        2014-- $131,100 +3.7%
        2013-- $126,400
        2012-- $126,400 -8.3%
        2011-- $137,800
        2010-- $137,800 -34.8%
        2009-- $211,300
        2008-- $211,300 -1.5%
        2006-- $214,600
        2005-- $214,600 +67.5%
        2004-- $128,100 +36%
        2003-- $94,200
        2002-- $94,200
        Find assessor info on the county website

        Monthly payment

        Est. payment

        Payment breakdown

        Explore the cost of this home by adjusting the details. Changes won't be saved.
        All calculations are estimates and provided by Zillow, Inc. for informational purposes only. Actual amounts may vary.
        HOA fees may include property taxes on listings classified as Co-Ops. Contact the listing agent and/or owner for fee details.
        Mortgage interest rates are dependent on a number of factors, including credit score, down payment, and repayment length. Interest rate data provided by Zillow Group Marketplace, Inc. as of 1/1/1970 from various mortgage lenders with which we have lead or other similar arrangements; the Estimated Payment is an average of those rates.
        See how much you could borrow to make a competitive offer.

        Climate risks

        Neighborhood: 22405

        Getting around

        18 / 100
        Car-Dependent
        23 / 100
        Somewhat Bikeable

        Nearby schools

        GreatSchools rating
        Schools provided by the listing agent
        • District: Stafford County Public Schools

        Source: Bright MLS. This data may not be complete. We recommend contacting the local school district to confirm school assignments for this home.

        A local agent can set up tours, give advice and negotiate with sellers.

        Browse local experts

        Similar homes