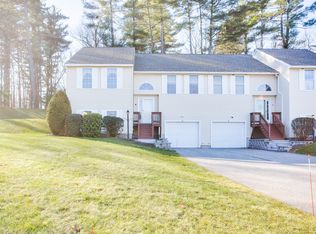
Welcome to this well-maintained and spacious end-unit townhome within the coveted Bartlett Brook community. With 2 large bedrooms (one on the ground level and one on the second level), 2 full bathrooms, a finished basement and 2,200 sqft expanding 3 levels, there is no shortage of space. The first floor features the living room adorned with vaulted ceilings and gas fireplace, kitchen/dining area with slider door leading out to your own private back deck, a full bathroom, laundry, and a large bedroom. The second level is home to the primary bedroom and second full bathroom, while the basement has been transformed into additional finished living space that can be used as a home-office, gym, play room, entertainment den or 3rd sleeping area for guests. Enjoy the comforts of low-maintenance living, forced air plus mini-split, the convenience of a one-car attached garage, and several home improvements made within the last few years -- new water heater (2018), new alarm system (2019), new garage door (2019), new vanities & toilets in both bathrooms (2019/2020), interior of house painted (2019 & 2023), new mini split installed in upstairs bedroom (2020), new lighting throughout house (2020), new carpet on both sets of stairs (2021), and updated laundry closet (2021). The living room and both bedrooms are virtually staged.
Closed
Listed by: Compass New England, LLC • Sean Bakhtiari
Bought with: Compass New England, LLC
$400,000
4 Patriot Drive #26, Hampstead, NH 03826
2beds
2,976sqft
Condominium, Townhouse
Built in 1998
-- sqft lot
$471,800 Zestimate®
$134/sqft
$2,919 Estimated rent
Home value
$471,800
$448,000 - $495,000
$2,919/mo
Zestimate® history
Owner options
List your home for rent
$2,919/mo
Rent Zestimate®
Find your next renter with Zillow Rental Manager. Plus, with online applications, you can quickly screen prospective tenants – for free.
$2,919/mo
Rent Zestimate®
Refinance and save
$2,151/mo
Est. payment
Refinancing to a lower rate could help reduce your monthly payments and save thousands over the life of the loan.
$2,151/mo
Est. payment
Explore your selling options
Work with a Zillow partner agent
Leverage their expertise and Zillow's premium Showcase listings to get your home seen by more buyers.
Get startedList with your own agent
Get your home in front of millions of buyers by listing it on Zillow.
Learn how to do itSell it yourself
Take full control of how buyers see your home on Zillow by listing For Sale by Owner (FSBO).
List your homeWhat's special
New garage doorPlay roomSpacious end-unit townhomeNew alarm systemNew water heaterSlider doorPrivate back deck
Zillow last checked:
Listing updated:
Listed by:
Sean Bakhtiari,
Compass New England, LLC 978-248-8081
Bought with:
Sean Bakhtiari
Compass New England, LLC
Source: PrimeMLS,MLS#: 4970976
Facts & features
Interior
Bedrooms & bathrooms
- Bedrooms: 2
- Bathrooms: 2
- Full bathrooms: 2
Heating
- Propane, Forced Air
Cooling
- Mini Split
Appliances
- Included: Dishwasher, Microwave, Refrigerator, Electric Stove, Propane Water Heater, Tank Water Heater
- Laundry: 1st Floor Laundry
Features
- Primary BR w/ BA
- Basement: Partially Finished,Interior Entry
- Has fireplace: Yes
- Fireplace features: Gas
Interior area
- Total structure area: 4,624
- Total interior livable area: 2,976 sqft
- Finished area above ground: 2,200
- Finished area below ground: 776
Property
Parking
- Total spaces: 1
- Parking features: Paved, Driveway, Garage, Attached
- Garage spaces: 1
- Has uncovered spaces: Yes
Features
- Levels: Two
- Stories: 2
- Exterior features: Deck
Lot
- Features: Condo Development
Details
- Parcel number: HMSDM00019B000148L000026
- Zoning description: A-RES
- Other equipment: Radon Mitigation
Construction
Type & style
- Home type: Townhouse
- Architectural style: Cape
- Property subtype: Condominium, Townhouse
Materials
- Wood Frame, Vinyl Exterior
- Foundation: Poured Concrete
- Roof: Asphalt Shingle,Fiberglass Shingle
Condition
- New construction: No
- Year built: 1998
Utilities & green energy
- Electric: 100 Amp Service
- Sewer: Community
- Utilities for property: Cable Available
Community & HOA
Community
- Security: Security System, Smoke Detector(s)
HOA
- Amenities included: Maintenance Structure, Master Insurance, Landscaping, Snow Removal, Trash Removal
- Services included: Maintenance Grounds, Plowing, Sewer, Trash
- Additional fee info: Fee: $395
Location
- Region: East Hampstead
Financial & listing details
- Price per square foot: $134/sqft
- Tax assessed value: $398,000
- Annual tax amount: $5,584
- Date on market: 9/21/2023
Price history
| Date | Event | Price |
|---|---|---|
| 11/14/2023 | Sold | $400,000-3.6%$134/sqft |
Source:  PrimeMLS #4970976 Report a problem PrimeMLS #4970976 Report a problem | ||
| 10/22/2023 | Listed for sale | $415,000$139/sqft |
Source: PrimeMLS #4970976 Report a problem | ||
| 10/19/2023 | Contingent | $415,000$139/sqft |
Source: PrimeMLS #4970976 Report a problem | ||
| 10/4/2023 | Price change | $415,000-3.5%$139/sqft |
Source: PrimeMLS #4970976 Report a problem | ||
| 9/21/2023 | Listed for sale | $429,900+65.4%$144/sqft |
Source: PrimeMLS #4970976 Report a problem | ||
| 4/30/2019 | Listing removed | $259,900$87/sqft |
Source: RE/MAX Main Street Associates #72468123 Report a problem | ||
| 4/30/2019 | Pending sale | $259,900+3.1%$87/sqft |
Source: RE/MAX Main Street Associates #72468123 Report a problem | ||
| 4/26/2019 | Sold | $252,000-3%$85/sqft |
Source: PrimeMLS #4741283 Report a problem | ||
| 4/6/2019 | Listed for sale | $259,900$87/sqft |
Source: RE/MAX Main Street Assoc. #4741283 Report a problem | ||
| 3/24/2019 | Pending sale | $259,900$87/sqft |
Source: RE/MAX Main St. Associates #72468123 Report a problem | ||
| 3/20/2019 | Listed for sale | $259,900+72.2%$87/sqft |
Source: RE/MAX Main St. Associates #72468123 Report a problem | ||
| 11/12/1999 | Sold | $150,900$51/sqft |
Source: Public Record Report a problem | ||
Public tax history
| Year | Property taxes | Tax assessment |
|---|---|---|
| 2024 | $7,379 +23% | $398,000 +68.8% |
| 2023 | $5,999 +7.4% | $235,800 |
| 2022 | $5,584 +9.9% | $235,800 |
| 2020 | $5,081 -5.6% | $235,800 +6% |
| 2016 | $5,385 +7.9% | $222,500 |
| 2015 | $4,991 | $222,500 |
| 2014 | $4,991 +3.5% | $222,500 -16.4% |
| 2006 | $4,820 | $266,000 |
Find assessor info on the county website
Neighborhood: East Hampstead
Nearby homes
- $410,0002 bd2 ba2k sqft4 Patriot Dr #24, East Hampstead, NH 03826Sold

- $419,8002 bd2 ba1.8k sqft5 Patriot Dr #10, East Hampstead, NH 03826Off Market
- $414,4002 bd2 ba1.9k sqft5 Patriot Dr #7, East Hampstead, NH 03826Off Market
- $414,9002 bd1 ba1.7k sqft5 Patriot Dr #8, East Hampstead, NH 03826Off Market
- $442,3002 bd2 ba2.4k sqft8 Patriot Dr #15, East Hampstead, NH 03826Off Market
- $411,5002 bd2 ba1.4k sqft8 Patriot Dr #17, East Hampstead, NH 03826Off Market
- $410,8002 bd2 ba1.4k sqft8 Patriot Dr #18, East Hampstead, NH 03826Off Market
- $433,2002 bd2 ba1.8k sqft6 Patriot Dr #19, East Hampstead, NH 03826Off Market
Nearby schools
GreatSchools rating
- 6/10Hampstead Middle SchoolGrades: 5-8Distance: 3.5 mi
- 6/10Hampstead Central SchoolGrades: PK-4Distance: 3.7 mi
Schools provided by the listing agent
- Elementary: Hampstead Central School
- Middle: Hampstead Middle School
- High: Pinkerton Academy
Source: PrimeMLS. This data may not be complete. We recommend contacting the local school district to confirm school assignments for this home.
Get a cash offer in 3 minutes
Find out how much your home could sell for in as little as 3 minutes with a no-obligation cash offer.
Estimated market value
$471,800
Get a cash offer in 3 minutes
Find out how much your home could sell for in as little as 3 minutes with a no-obligation cash offer.
Estimated market value
$471,800
- New Hampshire
- Rockingham County
- Hampstead
- 03826
- East Hampstead
- 4 Patriot Drive Unit 26
Nearby cities
Nearby neighborhoods
Nearby zip codes
Other Hampstead Topics
