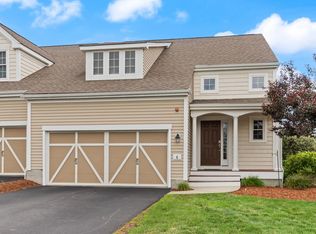
Call on how you can save 1.5% interest on this home! Sophisticated, sun-filled & designed for effortless living in Stagecoach Heights! This exceptional 2+ BR, 2.5 BA townhome combines upscale finishes, flexible living space & modern comfort in a beautifully maintained home that feels like new. A dramatic 2-story foyer with elegant curved staircase opens to a a chef-inspired kitchen with gas cooking, abundant cabinetry, pantry & breakfast island, flowing seamlessly into the dining & family rooms with gas fireplace. The luxurious primary suite is a true retreat featuring soaring ceilings, striking 2-sided fireplace, vaulted sitting area & 3 closets. Spa-inspired bath offers a soaking tub, vanity & separate shower. Generous sized 2nd bedroom features high ceilings & private bath, while a sun-filled loft w/skylight is ideal for a home office or creative artist space. Versatile LL offers endless possibilities for a guest suite, gym, 2nd office, rec or media or playroom. Recent updates include new 2025 heating & cooling systems & 2023 hot water tank. Enjoy a private deck, adjacent open space for added privacy & room to play, 2-car garage + 4 additional parking spaces. Ideally located near state parks, lakes & trails, Fruit Street cricket & soccer fields, pickleball courts, dog park, highly regarded schools & Southborough Commuter Rail—offering the perfect combination of luxury, flexibility, outdoor recreation & commuter convenience.
For sale
Price cut: $20K (10/5)
$665,000
4 Paul Revere Path #4, Hopkinton, MA 01748
2beds
2,031sqft
Condominium, Townhouse
Built in 2010
-- sqft lot
$-- Zestimate®
$327/sqft
$429/mo HOA
What's special
Upscale finishesPrivate deckVaulted sitting areaBreakfast islandModern comfortAbundant cabinetryFlexible living space
- 14 days
- 318
- 14
Likely to sell faster than
Zillow last checked:
Listing updated:
Listed by:
Kim Foemmel 508-808-1149,
Foemmel Fine Homes 508-808-1149,
Kim Foemmel 508-808-1149
Source: MLS PIN,MLS#: 73581754
Facts & features
Interior
Bedrooms & bathrooms
- Bedrooms: 2
- Bathrooms: 3
- Full bathrooms: 2
- 1/2 bathrooms: 1
Primary bedroom
- Features: Bathroom - Full, Bathroom - Double Vanity/Sink, Vaulted Ceiling(s), Closet, Flooring - Wall to Wall Carpet, Recessed Lighting
- Level: Second
Bedroom 2
- Features: Bathroom - Full, Cathedral Ceiling(s), Closet, Flooring - Wall to Wall Carpet
- Level: Second
Primary bathroom
- Features: Yes
Bathroom 1
- Features: Bathroom - Half, Flooring - Stone/Ceramic Tile, Countertops - Stone/Granite/Solid
- Level: First
Bathroom 2
- Features: Bathroom - Full, Cathedral Ceiling(s), Flooring - Stone/Ceramic Tile, Countertops - Stone/Granite/Solid, Countertops - Upgraded, Jacuzzi / Whirlpool Soaking Tub, Double Vanity
- Level: Second
Bathroom 3
- Features: Bathroom - Full, Bathroom - Tiled With Tub & Shower, Flooring - Stone/Ceramic Tile, Countertops - Stone/Granite/Solid, Countertops - Upgraded
- Level: Second
Dining room
- Features: Flooring - Hardwood, Open Floorplan, Lighting - Overhead
- Level: First
Family room
- Features: Flooring - Hardwood, Open Floorplan, Recessed Lighting
- Level: First
Kitchen
- Features: Flooring - Hardwood, Dining Area, Balcony / Deck, Pantry, Countertops - Stone/Granite/Solid, Countertops - Upgraded, Kitchen Island, Deck - Exterior, Open Floorplan, Recessed Lighting, Stainless Steel Appliances, Gas Stove, Lighting - Pendant
- Level: First
Office
- Features: Closet - Walk-in, Closet, Flooring - Wall to Wall Carpet, Exterior Access, Recessed Lighting
- Level: Basement
Heating
- Forced Air, Heat Pump, Natural Gas
Cooling
- Central Air, Dual
Appliances
- Included: Range, Dishwasher, Microwave, Refrigerator, Washer, Dryer
- Laundry: Gas Dryer Hookup, Washer Hookup, In Basement, In Unit
Features
- Closet, Walk-In Closet(s), Recessed Lighting, Loft, Home Office, Central Vacuum
- Flooring: Tile, Carpet, Hardwood, Flooring - Wall to Wall Carpet
- Doors: Insulated Doors
- Windows: Skylight(s), Insulated Windows
- Has basement: Yes
- Number of fireplaces: 2
- Fireplace features: Family Room, Master Bedroom
Interior area
- Total structure area: 2,031
- Total interior livable area: 2,031 sqft
- Finished area above ground: 1,723
- Finished area below ground: 308
Video & virtual tour
Property
Parking
- Total spaces: 6
- Parking features: Attached, Off Street, Tandem, Deeded, Paved
- Attached garage spaces: 2
- Uncovered spaces: 4
Features
- Patio & porch: Deck
- Exterior features: Deck, Rain Gutters, Professional Landscaping
Details
- Parcel number: 4589267
- Zoning: A
Construction
Type & style
- Home type: Townhouse
- Property subtype: Condominium, Townhouse
Materials
- Frame
- Roof: Shingle
Condition
- Year built: 2010
Utilities & green energy
- Electric: 200+ Amp Service
- Sewer: Private Sewer
- Water: Public
- Utilities for property: for Gas Range, for Gas Dryer, Washer Hookup
Green energy
- Energy efficient items: Thermostat
Community & HOA
Community
- Features: Public Transportation, Shopping, Pool, Tennis Court(s), Park, Walk/Jog Trails, Stable(s), Golf, Medical Facility, Bike Path, Highway Access, House of Worship, Private School, Public School, T-Station, University
HOA
- Services included: Sewer, Insurance, Maintenance Structure, Road Maintenance, Maintenance Grounds, Snow Removal, Trash, Reserve Funds
- HOA fee: $429 monthly
Location
- Region: Hopkinton
Financial & listing details
- Price per square foot: $327/sqft
- Tax assessed value: $683,700
- Annual tax amount: $9,640
- Date on market: 9/23/2026
Estimated market value
Not available
Estimated sales range
Not available
Not available
Price history
| Date | Event | Price |
|---|---|---|
| 10/5/2026 | Price change | $665,000-2.9%$327/sqft |
Source: MLS PIN #73581754 Report a problem | ||
| 9/23/2026 | Listed for sale | $685,000-2.8%$337/sqft |
Source: MLS PIN #73581754 Report a problem | ||
| 9/16/2026 | Listing removed | $704,900$347/sqft |
Source: MLS PIN #73524311 Report a problem | ||
| 8/13/2026 | Price change | $704,900-0.7%$347/sqft |
Source: MLS PIN #73524311 Report a problem | ||
| 5/26/2026 | Listed for sale | $710,000$350/sqft |
Source: MLS PIN #73524311 Report a problem | ||
Public tax history
Tax history is unavailable.
Monthly payment
Est. payment
Payment breakdown
Explore the cost of this home by adjusting the details. Changes won't be saved.Climate risks
Neighborhood: 01748
Nearby schools
Schools provided by the listing agent
- Elementary: Maraelmhopkins
- Middle: Hopkinton Middle School
- High: Hopkinton High School
Source: MLS PIN. This data may not be complete. We recommend contacting the local school district to confirm school assignments for this home.
- $609,4002 bd2 ba-- sqft21 Paul Revere Path #11A, Hopkinton, MA 01748Off Market
- $616,5002 bd2 ba-- sqft23 Paul Revere Path #11B, Hopkinton, MA 01748Off Market
- $695,0002 bd3 ba2k sqft10 Paul Revere Path #10, Hopkinton, MA 01748Pending

- $678,4002 bd3 ba2.3k sqft4 Patriots Blvd, Hopkinton, MA 01748Off Market
Similar homes
- $624,9002 bd3 ba2k sqftThe Village At Highland Park, Hopkinton, MA 01748For Sale
 MLS ID #73566535, Donna Spector, Realty ONE Group Suburban Lifestyle. MLS PIN
 - $825,0003 bd3 ba2.5k sqftLegacy Farms South, Hopkinton, MA 01748For Sale
 MLS ID #73578716, Satish Bhogadi, Key Prime Realty LLC. MLS PIN
 - $650,0002 bd3 ba2.1k sqftMayflower Landing At Village Of Americas, Ashland, MA 01721For Sale
 MLS ID #73572796, Team Coyle, Compass. MLS PIN
 - $799,0002 bd3 ba2.2k sqftLegacy Farms South, Hopkinton, MA 01748For Sale
 MLS ID #73559424, Landry & Co. Realty Group, REMAX Executive Realty. MLS PIN
