Skip main navigation
Off market
  • $1,377,700

    4 Pawtucket St NW, Huntsville, AL 35806

    4beds
    4,281sqft
    SingleFamily
    Built in 2008
    7,405 Square Feet Lot
    $1,377,700 Zestimate®
    $322/sqft
    $3,431 Estimated rent

    Home value

    $1,377,700

    $1.24M - $1.53M

    $3,431/mo

    Zestimate® history
    Loading
    Loading...

    Owner options

    List your home for rent

    $3,431/mo

    Rent Zestimate®

    Find your next renter with Zillow Rental Manager. Plus, with online applications, you can quickly screen prospective tenants – for free.

    Learn more

    $3,431/mo

    Rent Zestimate®

    Refinance and save

    $6,478/mo

    Est. payment

    Refinancing to a lower rate could help reduce your monthly payments and save thousands over the life of the loan.

    See today's rates

    $6,478/mo

    Est. payment

    Explore your selling options

    Work with a Zillow partner agent

    Leverage their expertise and Zillow's premium Showcase listings to get your home seen by more buyers.

    Get started

    List with your own agent

    Get your home in front of millions of buyers by listing it on Zillow.

    Learn how to do it

    Sell it yourself

    Take full control of how buyers see your home on Zillow by listing For Sale by Owner (FSBO).

    List your home

    What's special

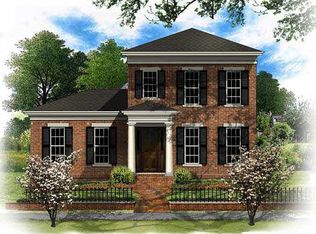
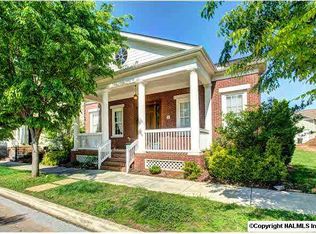
    Iconic Italianate residence in the Village of Providence featuring a national award-winning design by Bob Martignoni. Exquisite details found in every room beginning with the breathtaking 40' cupola, custom iron work and porcelain floors in the grand central hallway. The craftsmanship continues into the Library, featuring a coffered cherry ceiling, and into the sunken Family Room featuring a vaulted beamed ceiling and natural light. Chef-worthy Kitchen features a WOLF gas range and SubZero fridge along with custom cabinetry and island. Wide lot provides striking curb appears and unique courtyard spaces. Private garden wall anchors an outdoor fireplace in the interior courtyard. A must see!

    This property is off market, which means it's not currently listed for sale or rent on Zillow. This may be different from what's available on other websites or public sources.
    Facts & features

    Interior

    Bedrooms & bathrooms
    • Bedrooms: 4
    • Bathrooms: 4
    • Full bathrooms: 3
    • 1/2 bathrooms: 1
    Heating
    • Forced air
    Appliances
    • Included: Dishwasher, Garbage disposal, Microwave, Range / Oven, Refrigerator
    Features
    • Kitchen, Study, Breakfast, Dining, Living, Bedroom2, Bedroom3, Master Br, Bedroom4, Bonus
    • Flooring: Tile, Other, Hardwood
    • Has fireplace: Yes
    • Fireplace features: Gas Log, Three +
    Interior area
    • Total interior livable area: 4,281 sqft

    Property

    Parking
    • Total spaces: 3
    • Parking features: Garage - Attached
    Features
    • Exterior features: Cement / Concrete
    • Fencing: Privacy
    Lot
    • Size: 7,405 sqft
    Details
    • Parcel number: 1506240004042068

    Construction

    Type & style
    • Home type: SingleFamily
    Materials
    • Wood
    • Foundation: Retaining Wall
    • Roof: Metal
    Condition
    • Year built: 2008

    Community & neighborhood

    Location
    • Region: Huntsville

    HOA & financial

    HOA
    • Has HOA: Yes
    • HOA fee: $160 monthly

    Other

    Other facts
    • Appliances: Dishwasher, Range/Oven, Disposal, Microwave Drawer, 42 Built In Refrig
    • FireplaceYN: true
    • GarageYN: true
    • AttachedGarageYN: true
    • HeatingYN: true
    • CoolingYN: true
    • RoomsTotal: 11
    • Fencing: Privacy
    • ConstructionMaterials: Fiber Cement
    • CoveredSpaces: 3
    • FireplaceFeatures: Gas Log, Three +
    • ParkingFeatures: Attached Garage, Rear Entry, Three Car Garage
    • InteriorFeatures: Kitchen, Study, Breakfast, Dining, Living, Bedroom2, Bedroom3, Master Br, Bedroom4, Bonus
    • RoomKitchenLevel: First
    • RoomMasterBedroomLevel: First
    • RoomBedroom3Level: Second
    • RoomBedroom4Level: Second
    • RoomDiningRoomLevel: First
    • RoomLivingRoomLevel: First
    • RoomBedroom2Level: Second
    • Cooling: Dual
    • Heating: Central 2
    • MlsStatus: Active

    Price history

    DateEventPrice
    3/17/2021Sold$990,000-1%$231/sqft
    Source: ValleyMLS #1773212 Report a problem
    2/4/2021Contingent$999,900$234/sqft
    Source: ValleyMLS #1773212 Report a problem
    1/22/2021Listed for sale$999,900$234/sqft
    Source: ValleyMLS #1773212 Report a problem
    1/13/2021Listing removed--
    Source: ValleyMLS Report a problem
    10/12/2020Listed for sale$999,900+21.4%$234/sqft
    Source: Capstone Realty #1152668 Report a problem
    8/19/2008Sold$823,500$192/sqft
    Source: Public Record Report a problem

    Public tax history

    YearProperty taxesTax assessment
    2025$7,417 +4.8%$128,700 +4.8%
    2024$7,078 $122,860
    2023$7,078 +11.3%$122,860 +12%
    2022$6,360 +15.2%$109,660 +1.9%
    2021$5,522 +18.5%$107,660 +18.4%
    2020$4,660 $90,920
    2019$4,660 $90,920 +6.7%
    2018$4,660 +6.7%$85,240
    2017$4,368 $85,240
    2016$4,368 $85,240
    2015$4,368 +0.9%$85,240 +0.9%
    2014$4,330 $84,500
    2013-- $84,500 -8.1%
    2012-- $91,980 -5.4%
    2011-- $97,220

    Find assessor info on the county website

    Neighborhood: 35806

    Nearby schools

    GreatSchools rating
    Schools provided by the listing agent
    • Elementary: Providence Elementary
    • Middle: Williams
    • High: Columbia High

    Source: The MLS. This data may not be complete. We recommend contacting the local school district to confirm school assignments for this home.

    Get a cash offer in 3 minutes
    Find out how much your home could sell for in as little as 3 minutes with a no-obligation cash offer.
    Estimated market value
    $1,377,700
    Get a cash offer in 3 minutes
    Find out how much your home could sell for in as little as 3 minutes with a no-obligation cash offer.
    Estimated market value
    $1,377,700