Skip main navigation
Under contract
  • Price cut: $10K (6/7)
    $424,000

    4 Peach Court, Raritan Twp., NJ 08822

    2beds
    1,452sqft
    : 
    Loading
    Get pre-qualified
    Townhouse
    Built in 1987
    0.7 Acres Lot
    $423,900 Zestimate®
    $292/sqft
    $183/mo HOA

    What's special

    Modern finishesHeated attached garageNew drivewayNice wooded viewFully renovated kitchenRelaxing outdoor livingAll stainless-steel appliances
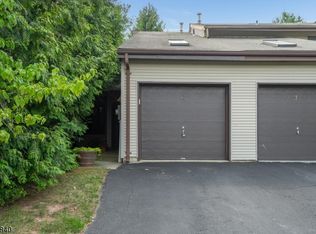
    Beautiful 2-bedroom, 2.5-bath townhome offering modern finishes and relaxing outdoor living in the coveted Sunridge community. The main level features hardwood and tile flooring throughout, with a fully renovated kitchen showcasing granite countertops, soft-close cabinets, and all stainless-steel appliances. The open layout flows into the living and dining area, perfect for entertaining. The heated attached garage also provides a dry space to enter and exit the house away from the elements. Upstairs, both bedrooms offer comfort and privacy, both with in suite bathrooms. A convenient half bath makes all the difference on the main floor for guests as well. Some recent work that has been done includes a new driveway, front patio, water heater and sump pump for added peace of mind. Kick back and relax on the back patio which includes a hot tub and fire pit to enjoy the nice wooded view. On the market due to seller looking to upsize.
    41 days
    |
    464
    |
    10
    |

    Zillow last checked:

    Listing updated:

    Listed by:

    Vincent Tozzi 908-574-8502,

    Weichert Realtors,

    Bryan Joseph Barone

    Source: GSMLS,MLS#: 4031123MLS Logo

      Facts & features

      Interior

      Bedrooms & bathrooms
      • Bedrooms: 2
      • Bathrooms: 3
      • Full bathrooms: 2
      • 1/2 bathrooms: 1
      Dining room
      • Features: Living/Dining Combo
      Kitchen
      • Features: Eat-in Kitchen, Galley Type, Pantry, Separate Dining Area
      Heating
      • Forced Air, Natural Gas
      Cooling
      • Central Air
      Appliances
      • Included: Carbon Monoxide Detector, Gas Cooktop, Dishwasher, Dryer, Kitchen Exhaust Fan, Range/Oven-Gas, Refrigerator, Self Cleaning Oven, Washer, Gas Water Heater
      Features
      • Flooring: Tile, Wood
      • Windows: Thermal Windows/Doors
      • Basement: Yes,Full,Unfinished,Sump Pump
      • Has fireplace: No
      • Common walls with other units/homes: 2+ Common Walls,Townhouse-Interior
      Interior area
      • Total structure area: 1,452
      • Total interior livable area: 1,452 sqft

      Property

      Parking
      • Total spaces: 1
      • Parking features: 1 Car Width, Asphalt
      • Garage spaces: 1
      • Uncovered spaces: 1
      Features
      • Levels: Multi Floor Unit
      • Patio & porch: Patio
      • Exterior features: Barbecue, Sidewalk, Tennis Court(s)
      • Has private pool: Yes
      • Pool features: Association
      • Has spa: Yes
      • Spa features: Heated, Hot Tub
      • Fencing: Privacy,Wood
      Lot
      • Size: 0.7 Acres
      • Dimensions: 0.7
      • Features: Cul-De-Sac, Wooded
      Details
      • Additional structures: Workshop
      • Parcel number: 1921000720001000310000
      • Zoning description: Residential

      Construction

      Type & style
      • Home type: Townhouse
      • Property subtype: Townhouse
      • Attached to another structure: Yes
      Materials
      • Vinyl Siding
      • Roof: Asphalt Shingle
      Condition
      • Year built: 1987
      • Major remodel year: 2023

      Utilities & green energy

      • Sewer: Public Sewer
      • Water: Public
      • Utilities for property: Underground Utilities, Cable Available, Fiber Optic Available, Garbage Included

      Community & HOA

      Community
      • Security: Carbon Monoxide Detector
      • Subdivision: Sun Ridge
      HOA
      • Has HOA: Yes
      • Services included: Maintenance-Common Area, Maintenance Structure, Snow Removal, Trash
      • HOA fee: $183 monthly
      Location
      • Region: Flemington

      Financial & listing details

      • Price per square foot: $292/sqft
      • Tax assessed value: $238,000
      • Annual tax amount: $6,895
      • Date on market: 5/31/2026
      • Exclusions: None
      • Ownership type: Fee Simple

        Estimated market value

        $423,900

        $403,000 - $445,000

        $2,975/mo

        Price history

        DateEventPrice
        6/26/2026Pending sale$424,000$292/sqft
        Source: GSMLS #4031123 Report a problem
        6/7/2026Price change$424,000-2.3%$292/sqft
        Source: GSMLS #4031123 Report a problem
        5/31/2026Listed for sale$434,000-2.3%$299/sqft
        Source: GSMLS #4031123 Report a problem
        5/22/2026Listing removed$444,000$306/sqft
        Source: GSMLS #4023258 Report a problem
        4/26/2026Listed for sale$444,000-3.3%$306/sqft
        Source: GSMLS #4023258 Report a problem
        4/23/2026Listing removed$459,000$316/sqft
        Source: GSMLS #4012618 Report a problem
        4/17/2026Price change$459,000-1.3%$316/sqft
        Source: GSMLS #4012618 Report a problem
        4/7/2026Price change$465,000-0.5%$320/sqft
        Source: GSMLS #4012618 Report a problem
        4/4/2026Price change$467,500-0.5%$322/sqft
        Source: GSMLS #4012618 Report a problem
        4/1/2026Price change$470,000-1.9%$324/sqft
        Source: GSMLS #4012618 Report a problem
        3/18/2026Pending sale$479,000$330/sqft
        Source: GSMLS #4012618 Report a problem
        3/4/2026Listed for sale$479,000+33.1%$330/sqft
        Source: GSMLS #4012618 Report a problem
        8/7/2023Sold$360,000+69.4%$248/sqft
        Source: Public Record Report a problem
        8/4/2011Sold$212,500-15%$146/sqft
        Source: Public Record Report a problem
        1/16/2011Listing removed$250,000$172/sqft
        Source: RE/MAX Pinnacle #2816646 Report a problem
        10/22/2010Price change$250,000-10.7%$172/sqft
        Source: RE/MAX Pinnacle #2777070 Report a problem
        6/5/2010Listed for sale$280,000$193/sqft
        Source: RE/MAX Pinnacle #2777070 Report a problem

        Public tax history

        YearProperty taxesTax assessment
        2025$6,895 $238,000
        2024$6,895 +6.4%$238,000
        2023$6,483 +3.9%$238,000
        2022$6,243 +2%$238,000
        2021$6,119 +2.1%$238,000
        2020$5,995 +1.2%$238,000
        2019$5,921 +1.6%$238,000
        2018$5,831 +1.8%$238,000
        2017$5,726 +2.6%$238,000
        2016$5,581 +1.3%$238,000
        2015$5,507 +0.1%$238,000
        2014$5,500 +1%$238,000
        2013$5,443 +0.9%$238,000
        2012$5,393 +0.1%$238,000
        2011$5,388 +2%$238,000
        2010$5,283 +0.2%$238,000 -2.3%
        2009$5,275 +1.4%$243,700 -8.2%
        2008$5,204 +18.6%$265,500
        2007$4,386 $265,500 +108.2%
        2006-- $127,500
        2005-- $127,500
        2004-- $127,500
        2003-- $127,500
        2002-- $127,500
        2001-- $127,500
        Find assessor info on the county website

        Monthly payment

        Est. payment

        Payment breakdown

        Explore the cost of this home by adjusting the details. Changes won't be saved.
        All calculations are estimates and provided by Zillow, Inc. for informational purposes only. Actual amounts may vary.
        HOA fees may include property taxes on listings classified as Co-Ops. Contact the listing agent and/or owner for fee details.
        Mortgage interest rates are dependent on a number of factors, including credit score, down payment, and repayment length. Interest rate data provided by Zillow Group Marketplace, Inc. as of 1/1/1970 from various mortgage lenders with which we have lead or other similar arrangements; the Estimated Payment is an average of those rates.
        See how much you could borrow to make a competitive offer.

        Climate risks

        Neighborhood: Voorhees Corner

        Getting around

        30 / 100
        Car-Dependent
        28 / 100
        Somewhat Bikeable

        Nearby schools

        GreatSchools rating
        Schools provided by the listing agent
        • Elementary: Barley Sheaf Es
        • Middle: Jp Case Ms
        • High: Hunterdon Cent

        Source: GSMLS. This data may not be complete. We recommend contacting the local school district to confirm school assignments for this home.

        A local agent can set up tours, give advice and negotiate with sellers.

        A local lender can help you make sure your offer is ready when you are.

        Browse local experts

        Similar homes