WELCOME HOME!!! You DON'T want to miss this one, BEAUTIFUL home on a cult-de-sac in desirable BROOKSIDE!!! LARGE covered front porch w/GORGEOUS front door welcome you into this LOVELY home! Spacious foyer w/closet and ceramic tile lead you to the LARGE living room w/bay/bow window allowing so much natural light, crown molding and recessed lights. Dining room is situated off of living room and kitchen w/crown molding. Dining room is currently being used as sitting room. EAT in kitchen features breakfast bar w/overhang for seating, s/s appliances, 5 burner gas stove, GRANITE tops, tile backsplash, crown molding, built in pantry w/pull outs, HUGE refrigerator. FAMILY room is huge OPEN to kitchen w/wood burning fireplace w/brick surround and ACCENTED with shiplap, recessed lights, crown & picture molding, JUST STUNNING!! Current family LOVES to entertain so has family room as ENORMOUS dining area, space fits kitchen table and family room furniture. Sun room is just RADIANT with GORGEOUS cedar ceiling w/rec lights, DECORATIVE molding and French doors to rear yard, half bath is also featured on this level. Master bedroom is GREAT size ACCENTED with decorative wall w/CUSTOM molding, crown molding, wood floors, BARN door to walk in closet and BRAND new full bath w/BEAUTIFUL shower stall. Additional two bedrooms are GREAT size w/wood floors. STUNNING newer FULL bath on this level FEATURES oversized STYLISH vanity, ravishing shower stall with tiles that are just gorgeous! Rear yard is OFFERS two PERGOLA's one over seating area the other over the CUSTOM built bar w/GRANITE counter tops w/seating. HUGE concrete patio w/lounge area, large yard space plenty of room for a future pool! Home also features full basement waiting to be finished w/endless opportunities, two car garage, many improvements such as roof (4 yr), furnace/a/c (2 1/2 yr), soffits under porch, security system, 2 car garage w/direct entry, double wide concrete drive way! This is one to truly see, you will fall in love call to schedule your showing!
Sold for $675,000
$675,000
4 Pearl Drive, Toms River, NJ 08753
3beds
2,000sqft
Single Family Residence
Built in 1979
0.34 Acres Lot
$677,800 Zestimate®
$338/sqft
$3,489 Estimated rent
Home value
$677,800
$610,000 - $752,000
$3,489/mo
Zestimate® history
Owner options
List your home for rent
$3,489/mo
Rent Zestimate®
Find your next renter with Zillow Rental Manager. Plus, with online applications, you can quickly screen prospective tenants – for free.
$3,489/mo
Rent Zestimate®
Refinance and save
$4,466/mo
Est. payment
Refinancing to a lower rate could help reduce your monthly payments and save thousands over the life of the loan.
$4,466/mo
Est. payment
Explore your selling options
Work with a Zillow partner agent
Leverage their expertise and Zillow's premium Showcase listings to get your home seen by more buyers.
Get startedList with your own agent
Get your home in front of millions of buyers by listing it on Zillow.
Learn how to do itSell it yourself
Take full control of how buyers see your home on Zillow by listing For Sale by Owner (FSBO).
List your homeWhat's special
Recessed lightsFull basementHuge refrigeratorWood floorsDecorative moldingCrown moldingLarge covered front porch
Zillow last checked:
Listing updated:
Listed by:
Colette A Gioia 908-910-5860,
RE/MAX Revolution
Bought with:
Jonathan Yount, 1644588
RE/MAX Revolution
Source: MoreMLS,MLS#: 22600906
Facts & features
Interior
Bedrooms & bathrooms
- Bedrooms: 3
- Bathrooms: 3
- Full bathrooms: 2
- 1/2 bathrooms: 1
Rooms
- Room types: Bonus Room
Bedroom
- Area: 132
- Dimensions: 12 x 11
Bedroom
- Area: 100
- Dimensions: 10 x 10
Other
- Area: 204
- Dimensions: 17 x 12
Dining room
- Area: 156
- Dimensions: 12 x 13
Family room
- Area: 286
- Dimensions: 22 x 13
Living room
- Area: 224
- Dimensions: 14 x 16
Sunroom
- Area: 156
- Dimensions: 13 x 12
Heating
- Natural Gas, Forced Air
Cooling
- Central Air
Features
- Dec Molding, Recessed Lighting
- Flooring: Ceramic Tile, Wood
- Basement: Full,Unfinished
- Attic: Pull Down Stairs
- Number of fireplaces: 1
Interior area
- Total structure area: 2,000
- Total interior livable area: 2,000 sqft
Property
Parking
- Total spaces: 2
- Parking features: Concrete, Double Wide Drive, Driveway
- Garage spaces: 2
- Has uncovered spaces: Yes
Features
- Stories: 2
- Exterior features: Lighting
Lot
- Size: 0.34 Acres
- Features: Cul-De-Sac
- Topography: Level
Details
- Parcel number: 08006931400002
- Zoning description: Residential, Single Family
Construction
Type & style
- Home type: SingleFamily
- Architectural style: Colonial
- Property subtype: Single Family Residence
Condition
- New construction: No
- Year built: 1979
Utilities & green energy
- Sewer: Public Sewer
Community & HOA
Community
- Security: Security System
- Subdivision: Brookside
HOA
- Has HOA: No
Location
- Region: Toms River
Financial & listing details
- Price per square foot: $338/sqft
- Tax assessed value: $410,100
- Annual tax amount: $8,013
- Date on market: 1/10/2026
- Inclusions: Outdoor Lighting, Washer, Dishwasher, Dryer, Light Fixtures, Microwave, Security System, Stove, Refrigerator, Screens, Gas Cooking
Price history
| Date | Event | Price |
|---|---|---|
| 2/20/2026 | Sold | $675,000+2.3%$338/sqft |
Source:  MoreMLS #22600906 Report a problem MoreMLS #22600906 Report a problem | ||
| 1/24/2026 | Pending sale | $659,900$330/sqft |
Source: MoreMLS #22600906 Report a problem | ||
| 1/10/2026 | Listed for sale | $659,900+79.6%$330/sqft |
Source: MoreMLS #22600906 Report a problem | ||
| 5/16/2005 | Sold | $367,500$184/sqft |
Source: Public Record Report a problem | ||
Public tax history
| Year | Property taxes | Tax assessment |
|---|---|---|
| 2023 | $6,845 +3% | $410,100 |
| 2022 | $6,648 | $410,100 |
| 2021 | $6,648 +5% | $410,100 +54.5% |
| 2020 | $6,332 +1.4% | $265,400 |
| 2019 | $6,248 +0.9% | $265,400 |
| 2018 | $6,194 +2.7% | $265,400 |
| 2017 | $6,033 +3.9% | $265,400 |
| 2016 | $5,804 +5% | $265,400 |
| 2015 | $5,526 +3% | $265,400 |
| 2014 | $5,366 -5.9% | $265,400 |
| 2013 | $5,701 +6% | $265,400 -26.4% |
| 2012 | $5,380 +5.9% | $360,600 |
| 2011 | $5,081 +10.9% | $360,600 |
| 2010 | $4,583 +124.3% | $360,600 |
| 2009 | $2,043 +5% | $360,600 +137.7% |
| 2008 | $1,946 +1.1% | $151,700 |
| 2007 | $1,925 +11.4% | $151,700 |
| 2006 | $1,728 | $151,700 |
| 2004 | -- | $151,700 |
| 2003 | -- | $151,700 |
| 2002 | -- | $151,700 |
| 2001 | -- | $151,700 |
Find assessor info on the county website
Neighborhood: 08753
Nearby homes
- $701,0004 bd3 ba2.1k sqft6 Pearl Dr, Toms River, NJ 08753Off Market
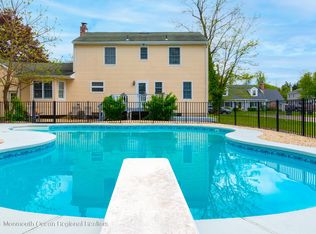
- $655,3004 bd3 ba2.2k sqft2 Pearl Dr, Toms River, NJ 08753Off Market
- $885,1005 bd4 ba2.9k sqft683 Michael Dr, Toms River, NJ 08753Off Market
- $450,8003 bd2 ba900 sqft792 W Briar Ave, Toms River, NJ 08753Off Market
- $670,9005 bd2 ba2.2k sqft8 Pearl Dr, Toms River, NJ 08753Off Market
- $752,8003 bd2 ba2.6k sqft687 Michael Dr, Toms River, NJ 08753Off Market
- $674,6004 bd4 ba2.6k sqft3 Pearl Dr, Toms River, NJ 08753Off Market
- $756,5004 bd3 ba3.1k sqft675 Michael Dr, Toms River, NJ 08753Off Market
Nearby schools
GreatSchools rating
- 4/10East Dover Elementary SchoolGrades: K-5Distance: 0.9 mi
- 7/10Toms River Intermediate EastGrades: 6-8Distance: 2.2 mi
- 4/10Toms River High - East High SchoolGrades: 9-12Distance: 1.3 mi
Schools provided by the listing agent
- Elementary: Cedar Grove
- Middle: TR Intr East
- High: Toms River East
Source: MoreMLS. This data may not be complete. We recommend contacting the local school district to confirm school assignments for this home.
Get a cash offer in 3 minutes
Find out how much your home could sell for in as little as 3 minutes with a no-obligation cash offer.
Estimated market value
$677,800
Get a cash offer in 3 minutes
Find out how much your home could sell for in as little as 3 minutes with a no-obligation cash offer.
Estimated market value
$677,800
- New Jersey
- Ocean County
- Toms River
- 08753
- 4 Pearl Drive
Nearby cities
Nearby neighborhoods
Nearby zip codes
Other Toms River Topics
