Charming West End home checks so many boxes! Five bedroom, two bath is move-in ready inside and out!
Meticulously cared for flower gardens, deck, balcony, and patio with gas fire pit show homeowner pride and care! Handsome enclosed front porch provides instant appeal, and sets the standard as you enter the home to gleaming hardwood, natural chestnut woodwork, double living room, and classic gas fireplace! Spacious eat-in kitchen, first floor bedrooms, and a stylish first floor full bath with walk-through style tub feature provides you plenty of options! Upstairs there are three bedrooms, full bath, and convenient mid-hall laundry. Open the door at the top of the second floor hallway to cozy walk-out balcony overlooking deck, patio, and spacious backyard! What a spot to sip on your morning coffee and watch the sunrise! Expansive finished family room in basement features full ceramic tile throughout, ship-lap walls and ceiling, plus a gently used full sized sauna room! Sellers have upgraded all utilities in the last four years: Eaton electrical service panel, Lennox gas hot air heating system with central air conditioning, and Bradford White Defender Series gas hot water heater have all been recently upgraded for worry free living and comfortable summer and winter time temps! Plenty of storage and shop space in basement! There's a gem on Pearl Street....
Under contract
$279,900
4 Pearl St, Oneonta, NY 13820
5beds
1,539sqft
Single Family Residence
Built in 1920
7,840 Square Feet Lot
$-- Zestimate®
$182/sqft
$-- HOA
What's special
Natural chestnut woodworkFirst floor bedroomsFive bedroom two bathConvenient mid-hall laundryClassic gas fireplaceSpacious eat-in kitchenHandsome enclosed front porch
- 43 days
- 96
- 1
Zillow last checked:
Listing updated:
Listed by:
Benson Agency Real Estate LLC 607-432-4391,
Rodger B Moran 607-287-1559
Source: NYSAMLSs,MLS#: R1704486 Originating MLS: Otsego-Delaware
Originating MLS: Otsego-DelawareFacts & features
Interior
Bedrooms & bathrooms
- Bedrooms: 5
- Bathrooms: 2
- Full bathrooms: 2
- Main level bathrooms: 1
- Main level bedrooms: 2
Bedroom 1
- Level: First
Bedroom 2
- Level: First
Bedroom 3
- Level: Second
Bedroom 4
- Level: Second
Bedroom 5
- Level: Second
Basement
- Level: Basement
Dining room
- Level: First
Family room
- Level: Basement
Kitchen
- Level: First
Laundry
- Level: Second
Living room
- Level: First
Other
- Level: Basement
Heating
- Gas, Forced Air
Cooling
- Central Air
Appliances
- Included: Dryer, Dishwasher, Exhaust Fan, Electric Oven, Electric Range, Gas Water Heater, Refrigerator, Range Hood, Washer
Features
- Ceiling Fan(s), Separate/Formal Dining Room, Eat-in Kitchen, Other, See Remarks, Storage, Solid Surface Counters, Natural Woodwork, Workshop
- Flooring: Carpet, Ceramic Tile, Hardwood, Laminate, Varies
- Basement: Full,Partially Finished
- Number of fireplaces: 1
Interior area
- Total structure area: 1,539
- Total interior livable area: 1,539 sqft
Video & virtual tour
Property
Parking
- Total spaces: 1
- Parking features: Detached, Garage
- Garage spaces: 1
Features
- Patio & porch: Balcony, Deck, Patio
- Exterior features: Blacktop Driveway, Balcony, Deck, Enclosed Porch, Porch, Patio, Private Yard, See Remarks
Lot
- Size: 7,840 Square Feet
- Dimensions: 55 x 155
- Features: Rectangular, Rectangular Lot, Residential Lot
Details
- Parcel number: 299.8170.00
- Special conditions: Standard
Construction
Type & style
- Home type: SingleFamily
- Architectural style: Cape Cod
- Property subtype: Single Family Residence
Materials
- Cedar, Frame
- Foundation: Block
- Roof: Architectural,Shingle
Condition
- Resale
- Year built: 1920
Utilities & green energy
- Sewer: Connected
- Water: Connected, Public
- Utilities for property: Electricity Connected, High Speed Internet Available, Sewer Connected, Water Connected
Community & HOA
Location
- Region: Oneonta
Financial & listing details
- Price per square foot: $182/sqft
- Tax assessed value: $128,000
- Annual tax amount: $5,484
- Date on market: 8/4/2026
- Cumulative days on market: 44 days
- Listing terms: Cash,Conventional,FHA,USDA Loan,VA Loan
Estimated market value
Not available
Estimated sales range
Not available
Not available
Price history
| Date | Event | Price |
|---|---|---|
| 8/17/2026 | Contingent | $279,900$182/sqft |
Source:  NYSAMLSs #R1704486 Report a problem NYSAMLSs #R1704486 Report a problem | ||
| 8/5/2026 | Listed for sale | $279,900+348.6%$182/sqft |
Source: NYSAMLSs #R1704486 Report a problem | ||
| 1/21/2005 | Sold | $62,400-30.7%$41/sqft |
Source: Agent Provided Report a problem | ||
| 4/2/1993 | Sold | $90,000$58/sqft |
Source: Agent Provided Report a problem | ||
Public tax history
| Year | Property taxes | Tax assessment |
|---|---|---|
| 2025 | -- | $128,000 |
| 2024 | -- | $128,000 |
| 2023 | -- | $128,000 |
| 2022 | -- | $128,000 |
| 2021 | -- | $128,000 |
| 2020 | -- | $128,000 |
| 2019 | -- | $128,000 |
| 2018 | -- | $128,000 |
| 2017 | $3,430 +97.2% | $128,000 |
| 2016 | $1,739 | $128,000 +70.7% |
| 2015 | -- | $75,000 |
| 2014 | -- | $75,000 |
| 2013 | -- | $75,000 |
| 2012 | -- | $75,000 |
| 2011 | -- | $75,000 |
| 2010 | -- | $75,000 |
| 2009 | -- | $75,000 |
| 2008 | -- | $75,000 |
| 2007 | -- | $75,000 |
| 2006 | -- | $75,000 |
| 2005 | -- | $75,000 |
| 2004 | -- | $75,000 |
| 2003 | -- | $75,000 +7.9% |
| 2002 | -- | $69,500 |
| 2001 | -- | $69,500 |
| 2000 | -- | $69,500 |
Find assessor info on the county website
Monthly payment
Climate risks
Neighborhood: 13820
Nearby schools
Schools provided by the listing agent
- District: Oneonta
Source: NYSAMLSs. This data may not be complete. We recommend contacting the local school district to confirm school assignments for this home.

Similar homes
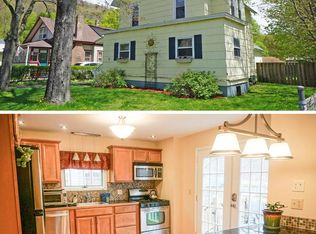
- $296,0003 bd2 ba1.4k sqft10 Pleasant Ave, Oneonta, NY 13820For Sale
 MLS ID #R1714848, Stacey L. Camilleri, Listing by: Keller Williams Upstate NY Properties. NYSAMLSs
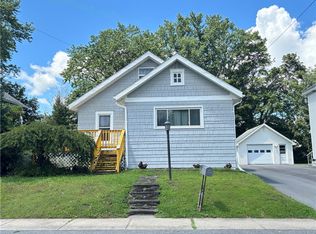
 - $261,0003 bd2 ba1.6k sqft5 Morgan Ave, Oneonta, NY 13820For Sale
 MLS ID #R1711751, Elizabeth A. Shultis GRI, Listing by: Benson Agency Real Estate LLC. NYSAMLSs
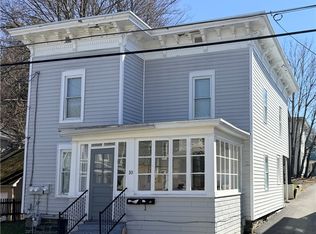
 - $279,0005 bd2 ba1.7k sqft10 Reynolds Ave, Oneonta, NY 13820For Sale
 MLS ID #R1706963, Stacey L. Camilleri, Listing by: Keller Williams Upstate NY Properties. NYSAMLSs
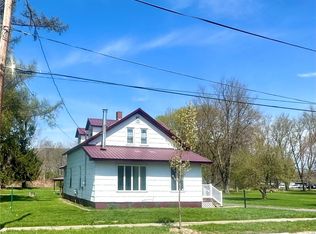
 - $249,9003 bd2 ba1.4k sqft272-274 River St, Oneonta, NY 13820For Sale
 MLS ID #R1676316, Lance Thomas, Listing by: Benson Agency Real Estate LLC. NYSAMLSs
 - $275,0004 bd2 ba2.2k sqft6 Columbia St, Oneonta, NY 13820For SaleMLS ID #R1701720, Anthony Heath, Listing by: Keller Williams Upstate NY Properties. NYSAMLSs
- $240,0004 bd2 ba1.7k sqft156 River St, Oneonta, NY 13820For SaleMLS ID #R1648422, Kathleen F. Jalowiec-Stanton, Listing by: Howard Hanna. NYSAMLSs
- $329,9003 bd2 ba1.4k sqft5 Bolton Dr, Oneonta, NY 13820For SaleMLS ID #R1711971, Rodger B Moran, Listing by: Benson Agency Real Estate LLC. NYSAMLSs
- $199,9003 bd2 ba1.8k sqft10 Jefferson Ave, Oneonta, NY 13820For SaleMLS ID #R1696513, Leah Long, Listing by: Coldwell Banker Timberland Properties. NYSAMLSs
- $299,0003 bd2 ba1.9k sqft176 County Highway 47, Oneonta, NY 13820For SaleMLS ID #R1700827, Mary Rab, Listing by: Benson Agency Real Estate LLC. NYSAMLSs
- $259,0004 bd4 ba2.1k sqft91 Main St, Otego, NY 13820For SaleMLS ID #R1711127, Benjamin Holscher, Listing by: The Holscher Group. NYSAMLSs
- $199,0005 bd2 ba1.9k sqft11 Fonda Ave, Oneonta, NY 13820For SaleMLS ID #R1713778, Michele L. Frazier, Listing by: Benson Agency Real Estate LLC. NYSAMLSs
- $225,0002 bd2 ba1.5k sqft765 State Highway 205, Oneonta, NY 13820For SaleMLS ID #R1709547, Cher A. Brundage CRS, Listing by: Keller Williams Upstate NY Properties. NYSAMLSs
- $169,5002 bd3 ba1.6k sqft320 Chestnut St, Oneonta, NY 13820For SaleMLS ID #R1702323, Bradford F. Morley, Listing by: Benson Agency Real Estate LLC. NYSAMLSs
- $274,9004 bd3 ba2.1k sqft571 Southside Dr, Oneonta, NY 13820For SaleMLS ID #R1700452, Benjamin Holscher, Listing by: The Holscher Group. NYSAMLSs
- $169,0003 bd2 ba1.2k sqft30 Center St, Oneonta, NY 13820For SaleMLS ID #R1714107, Stacey L. Camilleri, Listing by: Keller Williams Upstate NY Properties. NYSAMLSs
- $325,0003 bd2 ba2.1k sqft148 Collins Dr, Oneonta, NY 13820For SaleMLS ID #R1697565, Tim Mullinnex, Listing by: Keller Williams Upstate NY Properties. NYSAMLSs
- $224,9003 bd3 ba1.3k sqft30 Reynolds St, Oneonta, NY 13820For SaleMLS ID #R1696195, Eamonn Hinchey, Listing by: Keller Williams Upstate NY Properties. NYSAMLSs
- $224,9003 bd2 ba1.3k sqft5 Walnut St, Oneonta, NY 13820For SaleMLS ID #R1672787, Jennifer L. Mickle PSA, Listing by: Bordinger Realty, LLC. NYSAMLSs
