Location and acreage with trees! It is rare to find a home with 2.61 acres in the heart of Youngsville and still have the privacy of a country setting. This wonderful home with 4 bedrooms and 3 1/2 bathrooms offers the serenity you are longing for while keeping you close to school, sports, shopping and more. Open living room with wood burning fireplace, beamed ceiling and Mexican tile throughout. The spacious kitchen with an abundance of cabinets and counter space is open to the breakfast area. Enjoy your morning coffee with a view from the lovely sun room. Master suite features a wall of windows, double doors leading to the backyard, two walk-in closets, built-in cabinets, double vanities, whirlpool tub, separate shower and water closet. There is a second master bedroom with ensuite bath, built-in desk/shelves and walk-in closet which can also be used for a second living room or game room. The split floor plan offers a hall leading to two guest bedrooms with wood laminate floors, full bathroom and media closet. Laundry room, mud room and a half bath are located off the kitchen/garage entry. Two car garage with climate controlled workshop. 18x31covered parking for RV/boat. Storage shed. Several fruit bearing trees including Grapefruit, Orange, Lemon and Blueberry. Functioning water well used for yard. City water services the home. Refrigerator, washer and dryer remain with home but not warranted. Home was high and dry during Historic Flood of 2016. This property is not located in a flood zone. There is no shortage of space or storage with this home.
Sold
Price Unknown
4 Pegasus Dr, Youngsville, LA 70592
4beds
3,073sqft
SingleFamily
Built in 1973
2.61 Acres Lot
$739,000 Zestimate®
$--/sqft
$2,932 Estimated rent
Home value
$739,000
$606,000 - $894,000
$2,932/mo
Zestimate® history
Owner options
List your home for rent
$2,932/mo
Rent Zestimate®
Find your next renter with Zillow Rental Manager. Plus, with online applications, you can quickly screen prospective tenants – for free.
$2,932/mo
Rent Zestimate®
Refinance and save
Refinancing to a lower rate could help reduce your monthly payments and save thousands over the life of the loan.
Explore your selling options
Work with a Zillow partner agent
Leverage their expertise and Zillow's premium Showcase listings to get your home seen by more buyers.
Get startedList with your own agent
Get your home in front of millions of buyers by listing it on Zillow.
Learn how to do itSell it yourself
Take full control of how buyers see your home on Zillow by listing For Sale by Owner (FSBO).
List your homeWhat's special
Facts & features
Interior
Bedrooms & bathrooms
- Bedrooms: 4
- Bathrooms: 4
- Full bathrooms: 3
- 1/2 bathrooms: 1
Heating
- Forced air
Cooling
- Central
Appliances
- Included: Dishwasher, Dryer, Refrigerator, Washer
Features
- Flooring: Tile, Hardwood, Laminate
- Has fireplace: Yes
Interior area
- Total interior livable area: 3,073 sqft
Property
Features
- Fencing: Wood
Lot
- Size: 2.61 Acres
Details
- Parcel number: 6069421
Construction
Type & style
- Home type: SingleFamily
Condition
- Year built: 1973
Utilities & green energy
- Utilities for property: Elec: Entergy
Community & HOA
Location
- Region: Youngsville
Financial & listing details
- Tax assessed value: $410,800
- Annual tax amount: $4,011
Price history
| Date | Event | Price |
|---|---|---|
| 12/27/2024 | Sold | -- |
Source: Public Record Report a problem | ||
| 11/10/2017 | Sold | -- |
Source:  RAA #17009692 Report a problem RAA #17009692 Report a problem | ||
| 9/27/2017 | Listed for sale | $409,900+2.7%$133/sqft |
Source: Van Eaton & Romero, LLC #17009692 Report a problem | ||
| 3/7/2014 | Sold | -- |
Source: Agent Provided Report a problem | ||
| 5/4/2008 | Listing removed | $399,000$130/sqft |
Source: NCI Report a problem | ||
| 2/23/2008 | Price change | $399,000-2.7%$130/sqft |
Source: NCI Report a problem | ||
| 2/1/2008 | Listed for sale | $410,000$133/sqft |
Source: NCI Report a problem | ||
Public tax history
| Year | Property taxes | Tax assessment |
|---|---|---|
| 2024 | $4,011 +4.8% | $41,080 +5.3% |
| 2023 | $3,827 0% | $38,999 |
| 2022 | $3,828 -0.4% | $38,999 |
| 2021 | $3,842 +0.1% | $38,999 |
| 2020 | $3,840 +4.6% | $38,999 |
| 2019 | $3,670 -1.9% | $38,999 |
| 2018 | $3,741 +20.5% | $38,999 |
| 2017 | $3,106 | $38,999 +8.2% |
| 2015 | $3,106 +10.3% | $36,040 |
| 2013 | $2,814 -18.8% | $36,040 |
| 2011 | $3,466 +0.1% | $36,040 |
| 2010 | $3,461 +11.7% | $36,040 |
| 2008 | $3,098 +154.1% | $36,040 +66.9% |
| 2006 | $1,219 +1% | $21,590 |
| 2005 | $1,207 +25% | $21,590 +13.1% |
| 2002 | $966 +5.2% | $19,090 |
| 2001 | $918 +50.6% | $19,090 +28.1% |
| 2000 | $610 | $14,900 |
Find assessor info on the county website
Neighborhood: 70592
Nearby homes
- $481,600-- bd-- ba-- sqft202 Long Oak Ln, Youngsville, LA 70592Off Market
- $473,700-- bd-- ba2.4k sqft204 Long Oak Ln, Youngsville, LA 70592Off Market
- $--4 bd4 ba2.5k sqft200 Long Oak Ln, Youngsville, LA 70592Sold
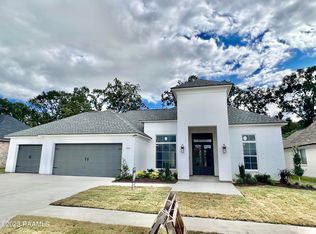
- $--4 bd3 ba2.5k sqft122 Long Oak Ln, Youngsville, LA 70592Sold
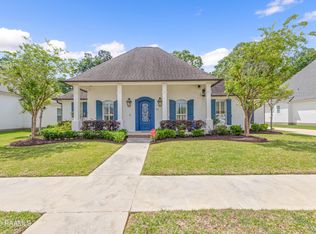
- $609,2004 bd4 ba2.7k sqft206 Long Oak Ln, Youngsville, LA 70592Off Market
- $326,000-- bd-- ba2.5k sqft5 Pegasus Dr, Youngsville, LA 70592Off Market
- $--4 bd3 ba2.4k sqft120 Long Oak Ln, Youngsville, LA 70592Sold
- $--4 bd3 ba2.2k sqft203 Long Oak Ln, Youngsville, LA 70592Sold
Nearby schools
GreatSchools rating
- 8/10Ernest Gallet Elementary SchoolGrades: PK-5Distance: 0.6 mi
- 6/10Youngsville Middle SchoolGrades: 6-8Distance: 1.3 mi
- 10/10Southside High SchoolGrades: 9-12Distance: 2.7 mi
Schools provided by the listing agent
- Elementary: G T Lindon
- Middle: Youngsville
- High: Southside/Comeaux
Source: The MLS. This data may not be complete. We recommend contacting the local school district to confirm school assignments for this home.
Sell for more on Zillow
Get a Zillow Showcase℠ listing at no additional cost and you could sell for .
$739,000
2% more
+$14,780
With Zillow Showcase(estimated)
$753,780
- Louisiana
- Lafayette Parish
- Youngsville
- 70592
- 4 Pegasus Dr
Nearby cities
Nearby zip codes
Other Youngsville Topics
