Skip main navigation
Sold for $445,000
  • $445,000

    4 Pegram Ct, Durham, NC 27703

    3beds
    2,018sqft
    Single Family Residence
    Built in 2009
    5,662 Square Feet Lot
    $423,600 Zestimate®
    $221/sqft
    $2,184 Estimated rent

    Home value

    $423,600

    $402,000 - $445,000

    $2,184/mo

    Zestimate® history
    Loading
    Loading...

    Owner options

    List your home for rent

    $2,184/mo

    Rent Zestimate®

    Find your next renter with Zillow Rental Manager. Plus, with online applications, you can quickly screen prospective tenants – for free.

    Learn more

    $2,184/mo

    Rent Zestimate®

    Refinance and save

    $3,193/mo

    Est. payment

    Refinancing to a lower rate could help reduce your monthly payments and save thousands over the life of the loan.

    See today's rates

    $3,193/mo

    Est. payment

    Explore your selling options

    Work with a Zillow partner agent

    Leverage their expertise and Zillow's premium Showcase listings to get your home seen by more buyers.

    Get started

    List with your own agent

    Get your home in front of millions of buyers by listing it on Zillow.

    Learn how to do it

    Sell it yourself

    Take full control of how buyers see your home on Zillow by listing For Sale by Owner (FSBO).

    List your home

    What's special

    Stylish granite countertopsCozy fireplaceTray ceilingsPrivate fenced backyardVersatile flex roomQuiet cul-de-sacPrimary suite
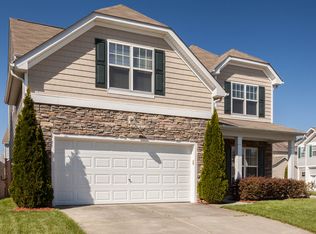
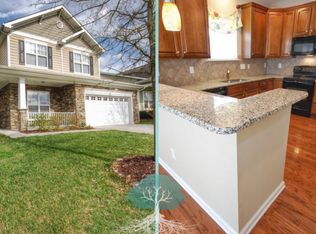
    Seller prefers a quick closing, American Home Shield (Essential) Warranty Included! New Roof installed in 2024. Step into this beautifully appointed gem in the heart of Brightleaf, one of Durham's most popular communities! Perfectly situated on a quiet cul-de-sac, this stunning home is just minutes from RTP, Duke, UNC, RDU, and Brier Creek—making your daily commute a breeze. Inside, you'll fall in love with the open-concept living area, featuring gorgeous luxury vinyl flooring, sleek 42'' maple cabinetry, and stylish granite countertops. The center island is perfect for gathering with friends and family, while the cozy fireplace in the spacious living room sets the scene for relaxing evenings. Head upstairs to find roomy bedrooms, including a primary suite that's a true dream come true! Tray ceilings, a walk-in closet, and a private bath with a garden tub and separate shower make this your personal retreat. Need more space? The versatile flex room can be a home office, playroom, or guest room—the choice is yours! Step outside to your private, fenced backyard with a patio, perfect for outdoor entertaining or a quiet morning coffee. Plus, the Brightleaf community offers incredible amenities: a junior Olympic-sized pool, kiddie pool, lighted tennis courts, playgrounds, and nature trails. This home is impeccably maintained and even comes with a home warranty from American Home Shield. New Roof installed in 2024. Don't miss out—this is the home you've been waiting for!

    Zillow last checked:

    Listing updated:

    Listed by:

    Rashanda McCants Johnson 919-518-7532,

    Home Coach Realty

    Bought with:

    Manning Mullikin Callan, 322217

    Costello Real Estate & Investm

    Source: Doorify MLS,MLS#: 10053259MLS Logo

    Facts & features

    Interior

    Bedrooms & bathrooms
    • Bedrooms: 3
    • Bathrooms: 3
    • Full bathrooms: 2
    • 1/2 bathrooms: 1
    • Main level bathrooms: 1
    Primary bedroom
    • Level: Second
    • Dimensions: 160 x 1,411
    Bedroom 2
    • Level: Second
    • Dimensions: 1,011 x 115
    Bedroom 3
    • Level: Second
    • Area: 13534 Square Feet
    • Dimensions: 101 x 134
    Primary bathroom
    • Level: Second
    • Area: 78260 Square Feet
    • Dimensions: 86 x 910
    Bathroom 2
    • Level: Second
    • Area: 5520 Square Feet
    • Dimensions: 69 x 80
    Bathroom 3
    • Level: Main
    • Area: 14490 Square Feet
    • Dimensions: 210 x 69
    Bonus room
    • Level: Second
    • Area: 17760 Square Feet
    • Dimensions: 160 x 111
    Dining room
    • Level: Main
    • Area: 14410 Square Feet
    • Dimensions: 110 x 131
    Other
    • Level: Main
    • Area: 13056 Square Feet
    • Dimensions: 128 x 102
    Other
    • Level: Second
    • Area: 18666 Square Feet
    • Dimensions: 183 x 102
    Kitchen
    • Level: Main
    • Dimensions: 101 x 1,411
    Laundry
    • Level: Second
    • Area: 5751 Square Feet
    • Dimensions: 71 x 81
    Living room
    • Level: Main
    • Dimensions: 166 x 1,411
    Heating
    • Forced Air, Natural Gas, Zoned
    Cooling
    • Central Air, Dual, Zoned
    Appliances
    • Included: Cooktop, Disposal, Dishwasher, Electric Cooktop, Microwave, Oven, Refrigerator, Washer/Dryer
    • Laundry: Laundry Room, Upper Level
    Features
    • Crown Molding, Double Vanity, Granite Counters, Kitchen Island, Open Floorplan, Pantry, Recessed Lighting, Smart Thermostat, Tray Ceiling(s), Walk-In Closet(s), Kitchen/Dining Room Combination, Living/Dining Room Combination, Bathtub/Shower Combination, Walk-In Shower, Smooth Ceilings
    • Flooring: Luxury Vinyl, Wood
    • Doors: Storm Door(s)
    • Fireplace features: Family Room, Gas Log
    • Common walls with other units/homes: No One Above,No One Below
    Interior area
    • Total structure area: 2,018
    • Total interior livable area: 2,018 sqft
    • Finished area above ground: 2,018
    • Finished area below ground: 0

    Property

    Parking
    • Total spaces: 4
    • Parking features: Attached, Direct Access, Garage Faces Front, Garage
    • Garage spaces: 2
    Features
    • Levels: Two
    • Stories: 2
    • Patio & porch: Front Porch, Patio
    • Exterior features: Rain Gutters, Fenced Yard
    • Fencing: Back Yard,Fenced,Wood
    Lot
    • Size: 5,662 Square Feet
    • Features: Back Yard, Cul-De-Sac, Front Yard, Level
    Details
    • Parcel number: 0850515952
    • Zoning: PDR 3.990
    • Special conditions: Standard

    Construction

    Type & style
    • Home type: SingleFamily
    • Architectural style: Traditional
    • Property subtype: Single Family Residence
    Materials
    • Vinyl Siding
    • Foundation: Slab
    • Roof: Architectural Shingle
    Condition
    • New construction: No
    • Year built: 2009

    Utilities & green energy

    • Sewer: Public Sewer
    • Water: Public
    • Utilities for property: Cable Available, Electricity Available, Natural Gas Available, Sewer Available, Water Available

    Community & HOA

    Community
    • Features: Playground, Pool, Street Lights, Sidewalks, Tennis Court(s)
    • Security: Carbon Monoxide Detector(s), Fire Alarm, Security System
    • Subdivision: Brightleaf at the Park
    HOA
    • Has HOA: Yes
    • Amenities included: Playground, Pool, Tennis Court(s)
    • Services included: Storm Water Maintenance
    • HOA fee: $285 quarterly
    • HOA name: Cedar Management Group
    • HOA phone: 919-348-2031
    Location
    • Region: Durham

    Financial & listing details

    • Price per square foot: $221/sqft
    • Tax assessed value: $246,541
    • Annual tax amount: $3,439
    • Date on market: 9/18/2024
    • Listing agreement: Exclusive Right To Sell
    • Listing terms: Cash,Conventional,FHA,VA Loan

    Price history

    DateEventPrice
    1/3/2025Sold$445,000$221/sqft
    Source: Doorify MLS #10053259 Report a problem
    11/26/2024Pending sale$445,000$221/sqft
    Source: Doorify MLS #10053259 Report a problem
    10/27/2024Price change$445,000-2.2%$221/sqft
    Source: Doorify MLS #10053259 Report a problem
    10/16/2024Price change$455,000-1.1%$225/sqft
    Source: Doorify MLS #10053259 Report a problem
    10/8/2024Price change$460,000-0.8%$228/sqft
    Source: Doorify MLS #10053259 Report a problem
    10/2/2024Price change$463,500-0.3%$230/sqft
    Source: Doorify MLS #10053259 Report a problem
    9/18/2024Listed for sale$465,000+49.5%$230/sqft
    Source: Doorify MLS #10053259 Report a problem
    9/29/2020Sold$311,000-2.8%$154/sqft
    Source: Doorify MLS #2323166 Report a problem
    8/24/2020Pending sale$319,900$159/sqft
    Source: Fonville Morisey/Brier Creek Sales Office #2323166 Report a problem
    8/20/2020Price change$319,900-1.6%$159/sqft
    Source: Fonville Morisey/Brier Creek Sales Office #2323166 Report a problem
    7/16/2020Price change$325,000-1.5%$161/sqft
    Source: Fonville Morisey/Brier Creek Sales Office #2323166 Report a problem
    6/5/2020Listed for sale$330,000+38.7%$164/sqft
    Source: Fonville Morisey/Brier Creek Sales Office #2323166 Report a problem
    6/7/2016Sold$238,000+9.2%$118/sqft
    Source: Public Record Report a problem
    12/30/2009Sold$218,000$108/sqft
    Source: Public Record Report a problem

    Public tax history

    YearProperty taxesTax assessment
    2025$4,314 +25.5%$435,228 +76.5%
    2024$3,439 +6.5%$246,541
    2023$3,229 +2.3%$246,541
    2022$3,155 +0.5%$246,541
    2021$3,141 +2.4%$246,541
    2020$3,067 $246,541
    2019$3,067 $246,541 +6.5%
    2018$3,067 -1.6%$231,515
    2017$3,117 +3.5%$231,515
    2016$3,012 $231,515 +6.6%
    2015$3,012 +0.2%$217,218
    2014$3,007 $217,218
    2013-- $217,218
    2012-- $217,218
    2011$2,831 +0.4%$217,218
    2010$2,819 +474.7%$217,218 +452.7%
    2009$491 $39,300
    2008$491 $39,300 +12.3%
    2007-- $35,000
    Find assessor info on the county website

    Neighborhood: 27703

    Nearby schools

    GreatSchools rating
    Schools provided by the listing agent
    • Elementary: Durham - Spring Valley Elementary School
    • Middle: Durham - Neal Middle
    • High: Durham - Southern School of Energy and Sustainability

    Source: Doorify MLS. This data may not be complete. We recommend contacting the local school district to confirm school assignments for this home.

    Get a cash offer in 3 minutes
    Find out how much your home could sell for in as little as 3 minutes with a no-obligation cash offer.
    Estimated market value
    $423,600
    Get a cash offer in 3 minutes
    Find out how much your home could sell for in as little as 3 minutes with a no-obligation cash offer.
    Estimated market value
    $423,600