Welcome to 4 Pembroke Drive located in the prestigious Legends Yacht Club community of Glen Cove! This stunning residence offers unparalleled views of the city skyline, a tranquil pond, and the sparkling Long Island Sound, creating a picturesque backdrop for everyday living. As you step inside, you'll be greeted by an abundance of natural light that fills the open-concept living spaces. The gourmet kitchen plus pantry is a chef's delight, perfect for entertaining. The adjoining dining and formal living areas provide seamless flow, ideal for hosting family and friends. The luxurious master suite serves as a private retreat, complete with breathtaking views, a spacious walk-in closet, and an ensuite bath that exudes spa-like tranquility. Additional bedrooms are generously sized, providing comfort and privacy for family or guests. Step outside to your private oasis, where a beautifully landscaped yard and expansive patio invite you to relax while soaking in the stunning surroundings. Enjoy exclusive access to community amenities, including a yacht club, pool, tennis court, beach access, and marina access, all within a vibrant, welcoming community. Located just moments from charming local shops, fine dining, and recreational activities, this home combines the serenity of water-view living with the convenience of urban amenities., Additional information: Appearance:Pristine,ExterioFeatures:Tennis,Interior Features:Lr/Dr
Sold for $1,980,000
$1,980,000
4 Pembroke Drive, Glen Cove, NY 11542
4beds
3,984sqft
Single Family Residence, Residential
Built in 2002
1.59 Acres Lot
$-- Zestimate®
$497/sqft
$6,853 Estimated rent
Home value
Not available
Estimated sales range
Not available
$6,853/mo
Zestimate® history
Owner options
List your home for rent
$6,853/mo
Rent Zestimate®
Find your next renter with Zillow Rental Manager. Plus, with online applications, you can quickly screen prospective tenants – for free.
$6,853/mo
Rent Zestimate®
Refinance and save
$13,148/mo
Est. payment
Refinancing to a lower rate could help reduce your monthly payments and save thousands over the life of the loan.
$13,148/mo
Est. payment
Explore your selling options
Work with a Zillow partner agent
Leverage their expertise and Zillow's premium Showcase listings to get your home seen by more buyers.
Get startedList with your own agent
Get your home in front of millions of buyers by listing it on Zillow.
Learn how to do itSell it yourself
Take full control of how buyers see your home on Zillow by listing For Sale by Owner (FSBO).
List your homeWhat's special
Zillow last checked:
Listing updated:
Listed by:
Nareeta Saini 347-531-7099,
Daniel Gale Sothebys Intl Rlty 516-677-0030,
Gagandeep Singh 347-210-3881,
Daniel Gale Sothebys Intl Rlty
Bought with:
Nareeta Saini, 10401367065
Daniel Gale Sothebys Intl Rlty
Gagandeep Singh, 10401359339
Daniel Gale Sothebys Intl Rlty
Source: OneKey® MLS as distributed by MLS GRID,MLS#: L3585899
Facts & features
Interior
Bedrooms & bathrooms
- Bedrooms: 4
- Bathrooms: 6
- Full bathrooms: 5
- 1/2 bathrooms: 1
Other
- Description: Eat-in kitchen, Pantry, Formal Living Room, Family Room/ Den, Office, Powder Room, 2 Primary En-suite bedrooms, Laundry
- Level: First
Other
- Description: 2 Family Bedrooms, Three Bathrooms, Office, Sitting Area, Media Room, Wet bar
- Level: Second
Other
- Description: Storage, Recreational Room, Walk-out access
- Level: Basement
Heating
- Forced Air
Cooling
- Central Air
Appliances
- Included: Cooktop, Dishwasher, Dryer, Microwave, Oven, Refrigerator, Washer, Gas Water Heater
Features
- Cathedral Ceiling(s), Eat-in Kitchen, Entrance Foyer, Master Downstairs, Pantry, Formal Dining, First Floor Bedroom, Primary Bathroom, Speakers
- Flooring: Hardwood
- Windows: Drapes, Screens
- Basement: Walk-Out Access,Full,Unfinished
- Attic: Finished,Full
- Number of fireplaces: 2
Interior area
- Total structure area: 3,984
- Total interior livable area: 3,984 sqft
Property
Parking
- Parking features: Attached, Driveway, Private, Garage Door Opener
- Has uncovered spaces: Yes
Features
- Levels: Three Or More
- Patio & porch: Patio, Porch
- Exterior features: Mailbox
- Has private pool: Yes
- Pool features: In Ground
- Fencing: Fenced
- Has view: Yes
- View description: Panoramic, Skyline, Water
- Has water view: Yes
- Water view: Water
- Waterfront features: Sound, Beach Front, Pond
Lot
- Size: 1.59 Acres
- Dimensions: 1.5865
- Features: Near Public Transit, Near School, Near Shops, Level, Sloped, Sprinklers In Front, Sprinklers In Rear
Details
- Parcel number: 0600310510005460
Construction
Type & style
- Home type: SingleFamily
- Architectural style: Colonial
- Property subtype: Single Family Residence, Residential
Materials
- Cedar, Shake Siding, Shingle Siding
Condition
- Year built: 2002
Utilities & green energy
- Water: Public
- Utilities for property: Trash Collection Public
Community & HOA
Community
- Features: Tennis Court(s), Fitness Center
- Security: Fire Escape, Security System
- Subdivision: Legend Yacht&Beach Club
HOA
- Has HOA: No
- Amenities included: Park
Location
- Region: Glen Cove
Financial & listing details
- Price per square foot: $497/sqft
- Tax assessed value: $1,272,000
- Annual tax amount: $26,416
- Date on market: 10/17/2024
- Cumulative days on market: 20 days
- Listing agreement: Exclusive Right To Sell
- Exclusions: Chandelier(s)
Price history
| Date | Event | Price |
|---|---|---|
| 2/21/2025 | Sold | $1,980,000-10%$497/sqft |
Source:  OneKey® MLS as distributed by MLS GRID #L3585899 Report a problem OneKey® MLS as distributed by MLS GRID #L3585899 Report a problem | ||
| 11/6/2024 | Pending sale | $2,200,000$552/sqft |
Source: OneKey® MLS as distributed by MLS GRID #3585899 Report a problem | ||
Public tax history
| Year | Property taxes | Tax assessment |
|---|---|---|
| 2023 | -- | $1,272 -9.9% |
| 2022 | -- | $1,412 |
| 2021 | $3,126 +6.1% | -- |
| 2020 | $2,945 +7.7% | $2,380 |
| 2019 | $2,733 | $2,380 |
| 2018 | $2,733 +6.8% | $2,380 |
| 2017 | $2,558 +0.8% | $2,380 |
| 2016 | $2,537 -1.4% | $2,380 |
| 2015 | $2,573 +5.4% | $2,380 |
| 2013 | $2,443 +7.6% | $2,380 |
| 2012 | $2,270 -0.6% | $2,380 -12% |
| 2011 | $2,283 | $2,704 -23.8% |
| 2009 | -- | $3,547 +8.4% |
| 2008 | -- | $3,271 +1% |
| 2006 | -- | $3,239 -46.7% |
| 2005 | -- | $6,078 -20.6% |
| 2004 | -- | $7,656 -23.6% |
| 2003 | -- | $10,017 +27.3% |
| 2002 | -- | $7,870 +4.4% |
| 2001 | -- | $7,540 -1.6% |
| 2000 | -- | $7,660 |
Find assessor info on the county website
Neighborhood: 11542
Nearby homes
- $1,980,0004 bd3 ba3.9k sqft4 Pembroke Dr, Glen Cove, NY 11542Sold
- $1,778,8004 bd3 ba3.8k sqft7 Pembroke Dr, Glen Cove, NY 11542Off Market
- $1,412,000-- bd-- ba3.8k sqft7 Pembroke Dr, Glen Cove, NY 11542Off Market
- $1,811,3004 bd5 ba3.8k sqft9 Pembroke Dr, Glen Cove, NY 11542Off Market
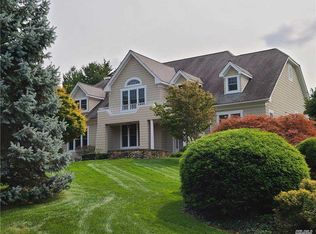
- $1,129,000-- bd-- ba3.8k sqft9 Pembroke Dr, Glen Cove, NY 11542Off Market
- $1,246,7003 bd2 ba1.5k sqft56 Red Spring Ln, Glen Cove, NY 11542Off Market
- $1,690,0004 bd5 ba4.4k sqft5 Pembroke Dr, Glen Cove, NY 11542Sold
- $1,629,000-- bd-- ba4.4k sqft5 Pembroke Dr, Glen Cove, NY 11542Off Market
Nearby schools
GreatSchools rating
- 5/10Landing SchoolGrades: PK,3-5Distance: 0.7 mi
- 4/10Robert M Finley Middle SchoolGrades: 6-8Distance: 1.1 mi
- 4/10Glen Cove High SchoolGrades: 9-12Distance: 1.2 mi
Schools provided by the listing agent
- Middle: Robert M Finley Middle School
- High: Glen Cove High School
Source: OneKey® MLS as distributed by MLS GRID. This data may not be complete. We recommend contacting the local school district to confirm school assignments for this home.
- New York
- Nassau County
- Glen Cove
- 11542
- 4 Pembroke Drive
