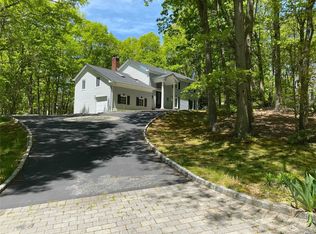
Expanded Exeter Brick Front Stately Center Hall Colonial in Prime Cul de Sac in the Strathmore Section off Wilmington Drive. 15 year old Maple and Stainless Eat in Kitchen with Granite Counters and Backsplash, Newer LG Refrigerator, Bosch DW, & GE Range. Newer Skylights, Windows and French Doors in EIK that opens to Large Wood Patio. LR with FP, that opens into Expanded Atrium Room. 5 Large Bedrooms and 3.5 Baths including Main Level Bedroom and Full Bathroom. Upstairs Hall Bathroom with Large Corian Counter Top, Wood Vanity with Built-Ins and Oversized Walk in Shower with Body Jets and Seat, Primary Bathroom is Ten Years Young with Dressing Area with Double Corian Counter Tops and Built-in Wood Vanity, Large Walk in Closet and then Separate Bathroom with Corian Counter, Jacuzzi Tub and Walk In Shower. Full Finished Basement, Newer Washer and Dryer, IGS, Alarm, Rheem Gas Boiler, CAC, 6 Year old AC Smith 50 Gal HW Heater, Oversized 2 Car Garage. Property is Very Private. Endless potential! This is the One you have been waiting for! Deeded for Strathmore Pool and Tennis Club. Gas and Sewers!
Sold for $1,250,000
$1,250,000
4 Pembury Court, Melville, NY 11747
5beds
4,000sqft
Single Family Residence, Residential
Built in 1970
0.74 Acres Lot
$1,294,800 Zestimate®
$313/sqft
$6,787 Estimated rent
Home value
$1,294,800
$1.17M - $1.44M
$6,787/mo
Zestimate® history
Owner options
List your home for rent
$6,787/mo
Rent Zestimate®
Find your next renter with Zillow Rental Manager. Plus, with online applications, you can quickly screen prospective tenants – for free.
$6,787/mo
Rent Zestimate®
Refinance and save
$9,402/mo
Est. payment
Refinancing to a lower rate could help reduce your monthly payments and save thousands over the life of the loan.
$9,402/mo
Est. payment
Explore your selling options
Work with a Zillow partner agent
Leverage their expertise and Zillow's premium Showcase listings to get your home seen by more buyers.
Get startedList with your own agent
Get your home in front of millions of buyers by listing it on Zillow.
Learn how to do itSell it yourself
Take full control of how buyers see your home on Zillow by listing For Sale by Owner (FSBO).
List your homeWhat's special
Zillow last checked:
Listing updated:
Listed by:
Shari M. DeLouya CBR 631-834-1892,
Realty Connect USA LLC 516-714-3606,
Marci Imber 516-993-4721,
Realty Connect USA LLC
Bought with:
Unrepresented Buyer
Buyer Representation Office
Source: OneKey® MLS as distributed by MLS GRID,MLS#: 915311
Facts & features
Interior
Bedrooms & bathrooms
- Bedrooms: 5
- Bathrooms: 4
- Full bathrooms: 3
- 1/2 bathrooms: 1
Primary bedroom
- Level: Second
Bedroom 1
- Level: First
Bedroom 3
- Level: Second
Bedroom 4
- Level: Second
Bedroom 5
- Level: Second
Primary bathroom
- Level: Second
Bathroom 1
- Level: First
Bathroom 2
- Description: Powder Room
- Level: First
Bathroom 4
- Level: Second
Basement
- Level: Lower
Bonus room
- Level: First
Dining room
- Level: First
Family room
- Level: First
Kitchen
- Level: First
Living room
- Level: First
Heating
- Has Heating (Unspecified Type)
Cooling
- Central Air
Appliances
- Included: Dishwasher, Dryer, Microwave, Range, Refrigerator, Washer
Features
- First Floor Bedroom, First Floor Full Bath, Chefs Kitchen, Eat-in Kitchen, Entrance Foyer, Formal Dining, Granite Counters, Primary Bathroom
- Flooring: Carpet, Ceramic Tile, Hardwood
- Windows: Double Pane Windows
- Basement: Finished
- Attic: Scuttle
- Number of fireplaces: 1
Interior area
- Total structure area: 4,000
- Total interior livable area: 4,000 sqft
Property
Parking
- Total spaces: 2
- Parking features: Attached
- Garage spaces: 2
Features
- Pool features: Community
Lot
- Size: 0.74 Acres
Details
- Parcel number: 0400269000200060000
- Special conditions: None
Construction
Type & style
- Home type: SingleFamily
- Architectural style: Colonial
- Property subtype: Single Family Residence, Residential
Materials
- Brick, Vinyl Siding
Condition
- Year built: 1970
Details
- Builder model: Exeter
Utilities & green energy
- Sewer: Public Sewer
- Water: Public
- Utilities for property: Cable Available, Electricity Connected, Natural Gas Connected, Phone Available, Sewer Connected, Trash Collection Public, Underground Utilities, Water Connected
Community & HOA
Community
- Subdivision: Strathmore
HOA
- Has HOA: Yes
- Amenities included: Basketball Court, Maintenance Grounds, Pool, Recreation Facilities, Tennis Court(s)
- Services included: Other, Pool Service
- HOA fee: $750 annually
Location
- Region: Melville
Financial & listing details
- Price per square foot: $313/sqft
- Tax assessed value: $5,750
- Annual tax amount: $23,966
- Date on market: 9/26/2025
- Cumulative days on market: 14 days
- Listing agreement: Exclusive Right To Sell
- Electric utility on property: Yes
Price history
| Date | Event | Price |
|---|---|---|
| 11/25/2025 | Sold | $1,250,000+1.7%$313/sqft |
Source:  OneKey® MLS as distributed by MLS GRID #915311 Report a problem OneKey® MLS as distributed by MLS GRID #915311 Report a problem | ||
| 10/10/2025 | Pending sale | $1,229,000$307/sqft |
Source: OneKey® MLS as distributed by MLS GRID #915311 Report a problem | ||
| 9/26/2025 | Listed for sale | $1,229,000$307/sqft |
Source: OneKey® MLS as distributed by MLS GRID #915311 Report a problem | ||
Public tax history
| Year | Property taxes | Tax assessment |
|---|---|---|
| 2025 | -- | $5,750 |
| 2024 | -- | $5,750 |
| 2023 | -- | $5,750 |
| 2022 | -- | $5,750 |
| 2021 | -- | $5,750 |
| 2020 | -- | $5,750 |
| 2019 | -- | $5,750 |
| 2018 | -- | $5,750 |
| 2017 | $19,298 | $5,750 |
| 2016 | -- | $5,750 |
| 2015 | -- | $5,750 |
| 2014 | -- | $5,750 |
| 2013 | -- | $5,750 -5.7% |
| 2012 | -- | $6,100 |
| 2011 | -- | $6,100 |
| 2010 | -- | $6,100 |
| 2009 | -- | $6,100 |
| 2008 | -- | $6,100 -3.9% |
| 2007 | $14,696 +5.6% | $6,350 -5.9% |
| 2005 | $13,915 +7.4% | $6,750 |
| 2004 | $12,959 +6.3% | $6,750 |
| 2003 | $12,191 +5.1% | $6,750 |
| 2002 | $11,598 +5.6% | $6,750 |
| 2001 | $10,981 +2.1% | $6,750 |
| 2000 | $10,752 | $6,750 |
Find assessor info on the county website
Neighborhood: 11747
Nearby homes
- $1,195,1004 bd3 ba2.5k sqft6 Pembury Ct, Melville, NY 11747Off Market
- $1,125,0005 bd4 ba-- sqft2 Pembury Ct, Melville, NY 11747Sold

- $1,069,000-- bd-- ba-- sqft93 Wilmington Dr, Melville, NY 11747Off Market
- $1,602,1005 bd4 ba-- sqft3 Pembury Ct, Melville, NY 11747Off Market
- $1,118,200-- bd-- ba-- sqft91 Wilmington Dr, Melville, NY 11747Off Market
- $1,082,300-- bd-- ba-- sqft5 Pembury Ct, Melville, NY 11747Off Market
- $1,516,5005 bd3 ba-- sqft97 Wilmington Dr, Melville, NY 11747Off Market
- $1,395,200-- bd-- ba-- sqft8 Pembury Ct, Melville, NY 11747Off Market
Nearby schools
GreatSchools rating
- 8/10Signal Hill Elementary SchoolGrades: PK-5Distance: 2.8 mi
- 7/10West Hollow Middle SchoolGrades: 6-8Distance: 0.6 mi
- 9/10Half Hollow Hills High School EastGrades: 9-12Distance: 2.6 mi
Schools provided by the listing agent
- Elementary: Signal Hill Elementary School
- Middle: West Hollow Middle School
- High: Half Hollow Hills High School East
Source: OneKey® MLS as distributed by MLS GRID. This data may not be complete. We recommend contacting the local school district to confirm school assignments for this home.
Get a cash offer in 3 minutes
Find out how much your home could sell for in as little as 3 minutes with a no-obligation cash offer.
Estimated market value
$1,294,800
Get a cash offer in 3 minutes
Find out how much your home could sell for in as little as 3 minutes with a no-obligation cash offer.
Estimated market value
$1,294,800
- New York
- Suffolk County
- Melville
- 11747
- 4 Pembury Court
Nearby cities
Nearby neighborhoods
Nearby zip codes
Other Melville Topics
