Skip main navigation
Off market
  • $1,545,900

    4 Pennington Dr, Princeton Junction, NJ 08550

    4beds
    2baths
    3,937sqft
    SingleFamily
    Built in 1999
    0.78 Acres Lot
    $1,545,900 Zestimate®
    $393/sqft
    $5,671 Estimated rent

    Home value

    $1,545,900

    $1.44M - $1.67M

    $5,671/mo

    Zestimate® history
    Loading
    Loading...

    Owner options

    List your home for rent

    $5,671/mo

    Rent Zestimate®

    Find your next renter with Zillow Rental Manager. Plus, with online applications, you can quickly screen prospective tenants – for free.

    Learn more

    $5,671/mo

    Rent Zestimate®

    Refinance and save

    $10,986/mo

    Est. payment

    Refinancing to a lower rate could help reduce your monthly payments and save thousands over the life of the loan.

    See today's rates

    $10,986/mo

    Est. payment

    Explore your selling options

    Work with a Zillow partner agent

    Leverage their expertise and Zillow's premium Showcase listings to get your home seen by more buyers.

    Get started

    List with your own agent

    Get your home in front of millions of buyers by listing it on Zillow.

    Learn how to do it

    Sell it yourself

    Take full control of how buyers see your home on Zillow by listing For Sale by Owner (FSBO).

    List your home

    What's special

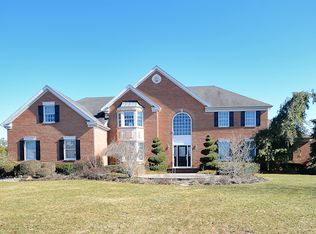
    The home for which youve been waiting and just in time for the start of the new school year!! This glorious, sun filled home is roomy, yet comfortable with an open floor plan of kitchen flowing into cathedral family room, overlooking an inviting sun room. From the moment you approach this elegant, brick front residence, with its neatly manicured landscaping and 3 car garage, youll be excited to cross the threshold. Once in the foyer, youre struck by how large and bright is the house. The two story foyer is enhanced by molding which runs up the staircase and generous crown molding along the ceiling. To the right is a home office or study for the owner who works from home or needs a space which can be closed off with French doors. The large Dining Room has wood floors and opens onto the Living Room making it easy to expand to accommodate the largest of holiday gatherings! Once in the kitchen, enjoy the abundance of 42 high cabinets, stainless steel appliances, center island and worry free quartz countertops. The second floor bedroom level continues the exciting floor plan with a master suite that is all you could ever want. Youll enter into a well proportioned room that offers a large walk-in closet and a private yet roomy sitting room, completely separate from the bedroom and ideal for quiet relaxation or even as an exercise space. The vaulted ceiling master bathroom was recently upgraded and boasts handsome cherry cabinets with an elegant granite counter and double sinks. Luxuriate in the whirlpool tub or take a shower surrounded by a new glass enclosure with brushed nickel trim, very modern indeed! Down the hall, for added privacy are the three other bedrooms, one being 23 feet long with a full wall of closets, ideal for long term guests. Outside is a very wide backyard and patio, ideal for a pool, plantings, vegetable garden or whatever your inner gardener wishes to design. The entire house has been freshly painted in neutral tones and all new carpeting installed. Theres truly nothing to do here but move in, settle down and enjoy all that this home and the wonderful town of West Windsor has to offer!

    This property is off market, which means it's not currently listed for sale or rent on Zillow. This may be different from what's available on other websites or public sources.

    Facts & features

    Interior

    Bedrooms & bathrooms
    • Bedrooms: 4
    • Bathrooms: 2.5
    Features
    • Has fireplace: No
    Interior area
    • Total interior livable area: 3,937 sqft

    Property

    Features
    • Exterior features: Wood
    Lot
    • Size: 0.78 Acres
    Details
    • Parcel number: 130002800000200041

    Construction

    Type & style
    • Home type: SingleFamily
    Condition
    • Year built: 1999

    Community & HOA

    Location
    • Region: Princeton Junction

    Financial & listing details

    • Price per square foot: $393/sqft
    • Tax assessed value: $833,100
    • Annual tax amount: $25,535

    Price history

    DateEventPrice
    8/21/2015Sold$885,000+1.1%$225/sqft
    Source: Public Record Report a problem
    7/10/2015Listed for sale$875,000+91%$222/sqft
    Source: Gloria Nilson and Co. Real Estate #6607028 Report a problem
    2/22/1999Sold$458,000$116/sqft
    Source: Public Record Report a problem

    Public tax history

    YearProperty taxesTax assessment
    2025$25,535 $833,100
    2024$25,535 +6.4%$833,100
    2023$23,993 +0.8%$833,100
    2022$23,793 +1.9%$833,100
    2021$23,360 +1.2%$833,100
    2020$23,094 +0.9%$833,100
    2019$22,877 +2.1%$833,100
    2018$22,402 +2.2%$833,100
    2017$21,919 +2.4%$833,100
    2016$21,411 +1.2%$833,100
    2015$21,161 +2.1%$833,100
    2014$20,719 +1.1%$833,100
    2013$20,503 $833,100
    Find assessor info on the county website

    Neighborhood: Princeton Junction

    Nearby schools

    GreatSchools rating
    Schools provided by the listing agent
    • Elementary: DUTCH NECK
    • Middle: THOMAS R. GROVER M.S.
    • High: W.W.P.H.S.-SOUTH CAMPUS

    Source: The MLS. This data may not be complete. We recommend contacting the local school district to confirm school assignments for this home.

    Get a cash offer in 3 minutes
    Find out how much your home could sell for in as little as 3 minutes with a no-obligation cash offer.
    Estimated market value
    $1,545,900
    Get a cash offer in 3 minutes
    Find out how much your home could sell for in as little as 3 minutes with a no-obligation cash offer.
    Estimated market value
    $1,545,900