STUNNING IMPROVEMENTS abound in this meticulously maintained and updated home. There is so much to fall in love with. There has been careful attention to detail and superb workmanship across the entire property. The Family Room offers cathedral ceilings, wide board flooring, a propane fueled stone fireplace, and a 250 year old mantel. The cook in the home will love the sunlit Kitchen that features Shaker style cabinetry, marble countertops, an undermount ceramic sink, and heated flooring. The Dining Room and Kitchen are enhanced by crown molding, and the Living Room offers a second fireplace. The 4 season Sunroom provides wonderful views of Branford Land Trust property, has Ipe flooring, and access to the new Virginia granite patio, and hot tub. The primary ensuite bedroom, with a vaulted, wood ceiling, is one of 3 Bedrooms on the upper level, all with beautiful heart pine. The front porch, with Ipe flooring, was custom built by a master carpenter, and overlooks the professionally designed landscaping. Additional features include: central, zoned AC, irrigation system, backup generator and two-car garage. Don't miss this one-of-a-kind home.
Sold for $690,000
$690,000
4 Pepperwood Lane, Branford, CT 06405
3beds
2,191sqft
Single Family Residence
Built in 1977
0.66 Acres Lot
$754,100 Zestimate®
$315/sqft
$4,740 Estimated rent
Home value
$754,100
$716,000 - $799,000
$4,740/mo
Zestimate® history
Owner options
List your home for rent
$4,740/mo
Rent Zestimate®
Find your next renter with Zillow Rental Manager. Plus, with online applications, you can quickly screen prospective tenants – for free.
$4,740/mo
Rent Zestimate®
Refinance and save
$4,962/mo
Est. payment
Refinancing to a lower rate could help reduce your monthly payments and save thousands over the life of the loan.
$4,962/mo
Est. payment
Explore your selling options
Work with a Zillow partner agent
Leverage their expertise and Zillow's premium Showcase listings to get your home seen by more buyers.
Get startedList with your own agent
Get your home in front of millions of buyers by listing it on Zillow.
Learn how to do itSell it yourself
Take full control of how buyers see your home on Zillow by listing For Sale by Owner (FSBO).
List your homeWhat's special
Zillow last checked:
Listing updated:
Listed by:
Steve Burke 203-640-9329,
Coldwell Banker Realty 203-481-4571,
Chuck Conti 203-640-3667,
Coldwell Banker Realty
Bought with:
Shari Nerreau, RES.0780844
Coldwell Banker Realty
Source: Smart MLS,MLS#: 24043884
Facts & features
Interior
Bedrooms & bathrooms
- Bedrooms: 3
- Bathrooms: 3
- Full bathrooms: 2
- 1/2 bathrooms: 1
Primary bedroom
- Features: Vaulted Ceiling(s), Bedroom Suite, Full Bath, Stall Shower, Walk-In Closet(s), Hardwood Floor
- Level: Upper
Bedroom
- Features: Wide Board Floor
- Level: Upper
Bedroom
- Features: Wide Board Floor
- Level: Upper
Bathroom
- Level: Main
Bathroom
- Level: Upper
Dining room
- Features: Hardwood Floor
- Level: Main
Family room
- Features: Skylight, Cathedral Ceiling(s), Gas Log Fireplace, Hardwood Floor
- Level: Main
Kitchen
- Features: Remodeled, Breakfast Bar, Granite Counters, Tile Floor
- Level: Main
Living room
- Features: Fireplace, Hardwood Floor
- Level: Main
Sun room
- Features: Remodeled, French Doors, Hardwood Floor
- Level: Main
Heating
- Hot Water, Oil
Cooling
- Central Air, Ductless, Zoned
Appliances
- Included: Electric Range, Oven/Range, Microwave, Refrigerator, Dishwasher, Water Heater
- Laundry: Lower Level
Features
- Basement: Full,Unfinished
- Attic: Access Via Hatch
- Number of fireplaces: 2
Interior area
- Total structure area: 2,191
- Total interior livable area: 2,191 sqft
- Finished area above ground: 2,191
Property
Parking
- Total spaces: 2
- Parking features: Attached, Garage Door Opener
- Attached garage spaces: 2
Features
- Patio & porch: Porch, Patio
- Spa features: Heated
Lot
- Size: 0.66 Acres
- Features: Subdivided, Few Trees, Borders Open Space, Landscaped
Details
- Parcel number: 1070320
- Zoning: RES
Construction
Type & style
- Home type: SingleFamily
- Architectural style: Colonial
- Property subtype: Single Family Residence
Materials
- Clapboard
- Foundation: Concrete Perimeter
- Roof: Asphalt
Condition
- New construction: No
- Year built: 1977
Utilities & green energy
- Sewer: Septic Tank
- Water: Public
- Utilities for property: Cable Available
Community & HOA
Community
- Features: Golf, Health Club, Library, Medical Facilities, Park, Pool, Public Rec Facilities, Shopping/Mall
- Subdivision: Oakledge
HOA
- Has HOA: No
Location
- Region: Branford
Financial & listing details
- Price per square foot: $315/sqft
- Tax assessed value: $250,300
- Annual tax amount: $7,629
- Date on market: 9/3/2024
Price history
| Date | Event | Price |
|---|---|---|
| 10/25/2024 | Sold | $690,000+6.3%$315/sqft |
Source:  Smart MLS #24043884 Report a problem Smart MLS #24043884 Report a problem | ||
| 9/6/2024 | Listed for sale | $649,000+73.1%$296/sqft |
Source: Smart MLS #24043884 Report a problem | ||
| 4/15/2014 | Sold | $375,000-5%$171/sqft |
Source: Smart MLS #M9144117 Report a problem | ||
| 11/3/2013 | Listed for sale | $394,900$180/sqft |
Source: William Raveis Real Estate #M9144117 Report a problem | ||
Public tax history
| Year | Property taxes | Tax assessment |
|---|---|---|
| 2025 | $9,795 +28.4% | $457,700 +82.9% |
| 2024 | $7,629 +2% | $250,300 |
| 2023 | $7,481 +1.5% | $250,300 |
| 2022 | $7,371 | $250,300 |
| 2021 | $7,371 0% | $250,300 |
| 2020 | $7,371 +2.2% | $250,300 +0.9% |
| 2019 | $7,212 +1.5% | $248,100 |
| 2018 | $7,106 +0.6% | $248,100 |
| 2017 | $7,063 +5.7% | $248,100 |
| 2015 | $6,681 +3% | $248,100 +0.3% |
| 2014 | $6,489 +2.5% | $247,300 |
| 2013 | $6,328 +2.6% | $247,300 |
| 2012 | $6,170 +2.8% | $247,300 |
| 2011 | $6,002 +3% | $247,300 |
| 2010 | $5,829 +4% | $247,300 +4% |
| 2009 | $5,607 +1.6% | $237,800 |
| 2008 | $5,519 +3.9% | $237,800 |
| 2007 | $5,310 +2.6% | $237,800 |
| 2006 | $5,175 +3.8% | $237,800 |
| 2005 | $4,987 +14.2% | $237,800 +24.1% |
| 2003 | $4,367 +23.2% | $191,600 +17.8% |
| 1994 | $3,545 | $162,610 |
Find assessor info on the county website
Neighborhood: 06405
Nearby homes
- $457,9002 bd2 ba1.5k sqft190 Stony Creek Rd, Branford, CT 06405Off Market
- $1,052,4005 bd4 ba4.1k sqft1 Totoket Rd, Branford, CT 06405Off Market
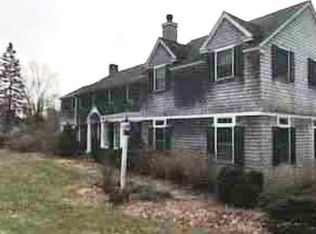
- $630,4003 bd2 ba1.9k sqft2 Pepperwood Ln, Branford, CT 06405Off Market

- $200,0006.77 Acres0 Beechwood Rd, Branford, CT 06405Sold
- $536,0003 bd2 ba1.6k sqft8 Pepperwood Ln, Branford, CT 06405Off Market
- $628,6004 bd3 ba2k sqft3 Pepperwood Ln, Branford, CT 06405Off Market
- $506,4003 bd2 ba1.3k sqft5 Pepperwood Ln, Branford, CT 06405Off Market
- $712,3004 bd3 ba2.6k sqft10 Pepperwood Ln, Branford, CT 06405Off Market
Nearby schools
GreatSchools rating
- 6/10Francis Walsh Intermediate SchoolGrades: 5-8Distance: 0.7 mi
- 5/10Branford High SchoolGrades: 9-12Distance: 1.7 mi
- 8/10Mary R. Tisko SchoolGrades: PK-4Distance: 1.1 mi
Schools provided by the listing agent
- Elementary: Mary R. Tisko
- Middle: Francis Walsh
- High: Branford
Source: Smart MLS. This data may not be complete. We recommend contacting the local school district to confirm school assignments for this home.


Get pre-qualified for a loan
At Zillow Home Loans, we can pre-qualify you in as little as 5 minutes with no impact to your credit score.An equal housing lender. NMLS #10287.
Sell for more on Zillow
Get a Zillow Showcase℠ listing at no additional cost and you could sell for .
$754,100
2% more
+$15,082
With Zillow Showcase(estimated)
$769,182
- Connecticut
- New Haven County
- Branford
- 06405
- 4 Pepperwood Lane
Nearby cities
Nearby neighborhoods
Nearby zip codes
Other Branford Topics
