Skip main navigation
Sold for $400,000
  • $400,000

    4 Peregrine Way, Burlington, NJ 08016

    3beds
    1,497sqft
    Townhouse
    Built in 2021
    3,049.2 Square Feet Lot
    $400,100 Zestimate®
    $267/sqft
    $2,786 Estimated rent

    Home value

    $400,100

    $368,000 - $432,000

    $2,786/mo

    Zestimate® history
    Loading
    Loading...

    Owner options

    List your home for rent

    $2,786/mo

    Rent Zestimate®

    Find your next renter with Zillow Rental Manager. Plus, with online applications, you can quickly screen prospective tenants – for free.

    Learn more

    $2,786/mo

    Rent Zestimate®

    Refinance and save

    $2,917/mo

    Est. payment

    Refinancing to a lower rate could help reduce your monthly payments and save thousands over the life of the loan.

    See today's rates

    $2,917/mo

    Est. payment

    Explore your selling options

    Work with a Zillow partner agent

    Leverage their expertise and Zillow's premium Showcase listings to get your home seen by more buyers.

    Get started

    List with your own agent

    Get your home in front of millions of buyers by listing it on Zillow.

    Learn how to do it

    Sell it yourself

    Take full control of how buyers see your home on Zillow by listing For Sale by Owner (FSBO).

    List your home

    What's special

    Attached garageDual sink vanityWalk-in closet spaceFenced backyardShaker style cabinetsQuartz countertopsSolar panel
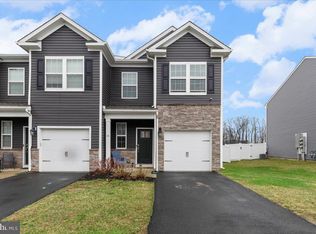
    Welcome to your exceptionally well maintained luxurious townhome! 4 Peregrine Way is located within the Capital Crossing community and offers 3 bedrooms, 2.5 bathrooms, attached garage, curb appeal surrounding the driveway, and a fenced backyard! Upon entry you are greeted by an open concept and modern floor plan which greets you into a cozy living space with ample natural sunlight, high 9 foot ceilings with recessed lighting. The dining room is adjacent to the kitchen equipped with stainless steel appliances, quartz countertops, shaker style cabinets, and a pantry with shelving for additional storage. The living room is suited for relaxation, entertainment, suitable space for gatherings and provides access to the patio and fully fenced backyard for added privacy and recreation in your outdoor space. The main level also includes a powder room and interior access to the garage. The second floor includes the primary suite with en-suite bathroom with a dual sink vanity, and walk-in closet space. The additional bedrooms include closets for guests accommodation, family, or home office, and laundry room along with full bathroom conveniently located within the hallway. Additional features include a solar panel and a Tesla charging station in the garage for added energy efficiency and substantial energy savings. Lastly, there is still 7 years remaining on the builder warranty!! Commuter friendly with easy access to I-295, NJ and PA turnpike, less than 10 minutes from Downtown Burlington, and many nearby local amenities including dining, shopping and parks. This property is move-in ready and available for you to tour, schedule your showing today!

    Zillow last checked:

    Listing updated:

    Listed by:

    JEAN CLOTAIRE 609-362-3360,

    EXP Realty, LLC

    Bought with:

    Sebrina Mejias, 1860328

    RE/MAX Access

    Source: Bright MLS,MLS#: NJBL2107916MLS Logo

    Facts & features

    Interior

    Bedrooms & bathrooms
    • Bedrooms: 3
    • Bathrooms: 3
    • Full bathrooms: 2
    • 1/2 bathrooms: 1
    • Main level bathrooms: 1
    Basement
    • Area: 0
    Heating
    • Central, ENERGY STAR Qualified Equipment, Forced Air, Natural Gas
    Cooling
    • Central Air, ENERGY STAR Qualified Equipment, Electric
    Appliances
    • Included: Microwave, Built-In Range, Dishwasher, Water Heater, Electric Water Heater
    • Laundry: Upper Level
    Features
    • Breakfast Area, Dining Area, Efficiency, Open Floorplan, Eat-in Kitchen, Pantry, Recessed Lighting, Bathroom - Stall Shower, Walk-In Closet(s), Primary Bath(s), 9'+ Ceilings, Dry Wall
    • Flooring: Carpet, Ceramic Tile, Hardwood, Laminate
    • Doors: Insulated
    • Windows: Energy Efficient, Insulated Windows, Low Emissivity Windows, Screens
    • Has basement: No
    • Has fireplace: No
    Interior area
    • Total structure area: 1,497
    • Total interior livable area: 1,497 sqft
    • Finished area above ground: 1,497
    • Finished area below ground: 0

    Property

    Parking
    • Total spaces: 1
    • Parking features: Garage Faces Front, Inside Entrance, Asphalt, Attached, Driveway, Parking Lot
    • Attached garage spaces: 1
    • Has uncovered spaces: Yes
    Accessibility
    • Accessibility features: None
    Features
    • Levels: Two
    • Stories: 2
    • Exterior features: Lighting, Sidewalks, Street Lights
    • Pool features: None
    Lot
    • Size: 3,049 sqft
    • Features: Interior Lot, Rear Yard
    Details
    • Additional structures: Above Grade, Below Grade
    • Parcel number: 0600105 0100073
    • Zoning: RESIDENTIAL
    • Special conditions: Standard

    Construction

    Type & style
    • Home type: Townhouse
    • Architectural style: Craftsman,Traditional
    • Property subtype: Townhouse
    Materials
    • Vinyl Siding
    • Foundation: Slab
    • Roof: Pitched,Shingle
    Condition
    • New construction: No
    • Year built: 2021
    Details
    • Builder model: Delmar
    • Builder name: D.R. Horton

    Utilities & green energy

    • Electric: 200+ Amp Service
    • Sewer: Public Sewer
    • Water: Public
    • Utilities for property: Cable Connected, Natural Gas Available
    Green energy
    • Energy generation: PV Solar Array(s) Leased

    Community & neighborhood

    Location
    • Region: Burlington
    • Subdivision: Capital Crossing
    • Municipality: BURLINGTON TWP

    HOA & financial

    HOA
    • Has HOA: Yes
    • HOA fee: $120 monthly

    Other

    Other facts
    • Listing agreement: Exclusive Agency
    • Listing terms: FHA,Conventional,VA Loan,Cash
    • Ownership: Fee Simple

    Price history

    DateEventPrice
    6/5/2026Sold$400,000+0.1%$267/sqft
    Source: Bright MLS #NJBL2107916 Report a problem
    5/8/2026Pending sale$399,500$267/sqft
    Source: Bright MLS #NJBL2107916 Report a problem
    4/18/2026Price change$399,500-3.7%$267/sqft
    Source: Bright MLS #NJBL2107916 Report a problem
    4/1/2026Listed for sale$415,000+33%$277/sqft
    Source: Bright MLS #NJBL2107916 Report a problem
    11/30/2021Sold$311,990$208/sqft
    Source: Bright MLS #NJBL2002098 Report a problem
    8/25/2021Pending sale$311,990$208/sqft
    Source: Bright MLS #NJBL2002098 Report a problem
    7/8/2021Listed for sale$311,990$208/sqft
    Source: DR Horton Report a problem

    Public tax history

    YearProperty taxesTax assessment
    2025$6,743 +1.5%$222,400
    2024$6,643 $222,400
    2023-- $222,400 +2124%
    2022$6,614 $10,000

    Find assessor info on the county website

    Neighborhood: 08016

    Nearby schools

    GreatSchools rating
    Schools provided by the listing agent
    • District: Burlington Township

    Source: Bright MLS. This data may not be complete. We recommend contacting the local school district to confirm school assignments for this home.

    Get a cash offer in 3 minutes
    Find out how much your home could sell for in as little as 3 minutes with a no-obligation cash offer.
    Estimated market value
    $400,100
    Get a cash offer in 3 minutes
    Find out how much your home could sell for in as little as 3 minutes with a no-obligation cash offer.
    Estimated market value
    $400,100