Experience the perfect marriage of traditional elegance and luxury in this exquisite retreat at The Landings. Situated along the 2nd hole of the Magnolia Course & close to Marshwood Club, this home offers a lifestyle of classic design & sophisticated comfort. A custom-designed driveway provides a grand welcome, leading to a majestic entrance that sets a refined tone. Inside, rich walnut hardwood floors sweep through the main living areas, beautifully accented by timeless craftsmanship, including crown molding, chair rails, and wainscoting. The heart of the home features expansive living and den areas, both anchored by fireplaces and custom built-ins—perfect for intimate relaxation or grand-scale entertaining. The gourmet kitchen is a chef’s dream, boasting quartz countertops, premium SS appliances—including a dedicated Chewy Ice Machine—and a separate gas cooktop. The main-level primary suite serves as a private sanctuary, featuring a generous walk-in closet and a spa-like bath with double vanities, garden tub, & a separate shower. The thoughtful split-bedroom layout ensures maximum privacy, with each guest room offering its own en-suite bath & walk-in closet. For added luxury, the laundry suite includes a wine chiller. Upstairs, a versatile open loft with a full bath offers the ideal space for a home office, media room, or additional guest quarters. A spacious 3 car garage completes the property, blending utility with high-end design. Step outside to your screened porch—equipped with a motorized retractable screen—to enjoy your morning coffee or evening cocktails with sweeping golf course views.
Living at The Landings means access to world-class resort amenities: 6 championship golf courses & 2 marinas. 4 country clubs with eight distinct dining options. Premier tennis & pickleball complexes. A state-of-the-art fitness center & 4 swimming pools (including an indoor Olympic pool). Miles of walking, biking, & golf cart trails, plus a convenient shopping village.
Sold for $1,100,000
$1,100,000
4 Perriwinkle Lane, Savannah, GA 31411
4beds
3,573sqft
Single Family Residence
Built in 2007
0.54 Acres Lot
$1,099,700 Zestimate®
$308/sqft
$4,895 Estimated rent
Home value
$1,099,700
$1.04M - $1.15M
$4,895/mo
Zestimate® history
Owner options
List your home for rent
$4,895/mo
Rent Zestimate®
Find your next renter with Zillow Rental Manager. Plus, with online applications, you can quickly screen prospective tenants – for free.
$4,895/mo
Rent Zestimate®
Refinance and save
$7,814/mo
Est. payment
Refinancing to a lower rate could help reduce your monthly payments and save thousands over the life of the loan.
$7,814/mo
Est. payment
Explore your selling options
Work with a Zillow partner agent
Leverage their expertise and Zillow's premium Showcase listings to get your home seen by more buyers.
Get startedList with your own agent
Get your home in front of millions of buyers by listing it on Zillow.
Learn how to do itSell it yourself
Take full control of how buyers see your home on Zillow by listing For Sale by Owner (FSBO).
List your homeWhat's special
Sweeping golf course viewsMain-level primary suiteCrown moldingCustom built-insRich walnut hardwood floorsGenerous walk-in closetSeparate shower
Zillow last checked:
Listing updated:
Listed by:
Robin A. Boaen 912-272-3826,
Keller Williams Coastal Area P
Bought with:
Mark M. Herrin, 350894
Keller Williams Coastal Area P
Source: Hive MLS,MLS#: SA353130 Originating MLS: Savannah Multi-List Corporation
Originating MLS: Savannah Multi-List CorporationFacts & features
Interior
Bedrooms & bathrooms
- Bedrooms: 4
- Bathrooms: 5
- Full bathrooms: 4
- 1/2 bathrooms: 1
Heating
- Central, Electric, Heat Pump, Zoned
Cooling
- Central Air, Electric, Zoned
Appliances
- Included: Some Gas Appliances, Cooktop, Dishwasher, Electric Water Heater, Disposal, Ice Maker, Microwave, Plumbed For Ice Maker, Range Hood
- Laundry: Washer Hookup, Dryer Hookup, In Hall, Laundry Room, Laundry Tub, Sink
Features
- Attic, Breakfast Bar, Built-in Features, Breakfast Area, Tray Ceiling(s), Ceiling Fan(s), Double Vanity, Entrance Foyer, Gourmet Kitchen, Garden Tub/Roman Tub, Main Level Primary, Other, Pantry, Recessed Lighting, Split Bedrooms, Separate Shower, Fireplace
- Windows: Double Pane Windows
- Attic: Walk-In
- Number of fireplaces: 2
- Fireplace features: Family Room, Gas, Living Room
Interior area
- Total interior livable area: 3,573 sqft
Property
Parking
- Total spaces: 3
- Parking features: Attached, Garage, Golf Cart Garage, Garage Door Opener, Off Street, Rear/Side/Off Street, On Street
- Garage spaces: 3
- Has uncovered spaces: Yes
Accessibility
- Accessibility features: Low Threshold Shower
Features
- Pool features: Community
- Has view: Yes
- View description: Golf Course, Panoramic
Lot
- Size: 0.54 Acres
- Features: Cul-De-Sac, Level, On Golf Course
Details
- Parcel number: 10164A01005
- Zoning: PUD
- Special conditions: Standard
Construction
Type & style
- Home type: SingleFamily
- Architectural style: Traditional
- Property subtype: Single Family Residence
Materials
- Stucco
- Foundation: Raised, Slab
- Roof: Asphalt,Ridge Vents
Condition
- Year built: 2007
Utilities & green energy
- Sewer: Public Sewer
- Water: Public
- Utilities for property: Cable Available, Underground Utilities
Green energy
- Energy efficient items: Windows
Community & HOA
Community
- Features: Clubhouse, Pool, Dock, Fitness Center, Golf, Gated, Lake, Marina, Playground, Park, Shopping, Street Lights, Sidewalks, Tennis Court(s), Trails/Paths
- Security: Security Service
- Subdivision: Landings/Skidaway Island Ph 01
HOA
- Has HOA: Yes
- HOA fee: $2,394 annually
Location
- Region: Savannah
Financial & listing details
- Price per square foot: $308/sqft
- Tax assessed value: $1,184,600
- Annual tax amount: $9,717
- Date on market: 4/16/2026
- Cumulative days on market: 27 days
- Listing agreement: Exclusive Right To Sell
- Listing terms: ARM,Cash,Conventional,1031 Exchange,Private Financing Available,VA Loan
- Inclusions: Ceiling Fans
- Ownership type: Homeowner/Owner
- Road surface type: Asphalt
Price history
| Date | Event | Price |
|---|---|---|
| 7/24/2026 | Sold | $1,100,000-6.4%$308/sqft |
Source:  Hive MLS #SA353130 Report a problem Hive MLS #SA353130 Report a problem | ||
| 5/27/2026 | Pending sale | $1,175,000$329/sqft |
Source: Hive MLS #SA353130 Report a problem | ||
| 5/14/2026 | Contingent | $1,175,000$329/sqft |
Source: Hive MLS #SA353130 Report a problem | ||
| 4/16/2026 | Listed for sale | $1,175,000+52.7%$329/sqft |
Source: Hive MLS #SA353130 Report a problem | ||
| 8/11/2021 | Sold | $769,300-0.7%$215/sqft |
Source: Public Record Report a problem | ||
| 5/31/2021 | Pending sale | $774,900$217/sqft |
Source: Owner Report a problem | ||
| 5/2/2021 | Listed for sale | $774,900+10.9%$217/sqft |
Source: Owner Report a problem | ||
| 11/30/2007 | Sold | $699,000$196/sqft |
Source: Hive MLS #SA28074 Report a problem | ||
Public tax history
| Year | Property taxes | Tax assessment |
|---|---|---|
| 2025 | $9,059 +6.7% | $473,840 -0.3% |
| 2024 | $8,487 +9.3% | $475,080 +18.2% |
| 2023 | $7,765 -4.1% | $401,760 +34.3% |
| 2022 | $8,095 -1.1% | $299,040 +22.4% |
| 2021 | $8,189 +0.2% | $244,400 +4.5% |
| 2020 | $8,173 -0.3% | $233,960 |
| 2019 | $8,197 | $233,960 +3.2% |
| 2018 | $8,197 +1.5% | $226,760 -0.5% |
| 2017 | $8,077 +5% | $227,960 -9.5% |
| 2016 | $7,690 -1.6% | $251,800 +10.7% |
| 2015 | $7,818 -27.6% | $227,520 -0.8% |
| 2014 | $10,797 | $229,320 +2.3% |
| 2013 | -- | $224,120 +6.6% |
| 2012 | -- | $210,160 +25% |
| 2011 | -- | $168,120 -2.1% |
| 2010 | -- | $171,640 -23.4% |
| 2009 | -- | $224,000 |
| 2008 | -- | $224,000 +190.9% |
| 2007 | -- | $77,000 +10% |
| 2006 | -- | $70,000 +59.8% |
| 2005 | -- | $43,800 +82.5% |
| 2003 | -- | $24,000 |
| 2002 | -- | $24,000 +9.1% |
| 2001 | -- | $22,000 |
Find assessor info on the county website
Neighborhood: 31411
Nearby homes
- $622,5003 bd2 ba2.8k sqft3 Perriwinkle Ln, Savannah, GA 31411Off Market
- $757,4003 bd2 ba2.7k sqft5 Perriwinkle Ln, Savannah, GA 31411Off Market
- $916,7004 bd4 ba3.3k sqft6 Perriwinkle Ln, Savannah, GA 31411Off Market
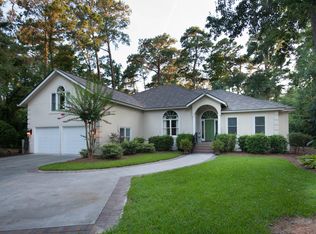
- $900,0003 bd3 ba3k sqft2 Perriwinkle Ln, Savannah, GA 31411Sold

- $838,0004 bd3 ba2.5k sqft131 Bartram Rd, Savannah, GA 31411Sold
- $668,8004 bd2 ba2.5k sqft1 Perriwinkle Ln, Savannah, GA 31411Off Market
- $790,0004 bd3 ba2.7k sqft123 Bartram Rd, Savannah, GA 31411Sold
- $660,9003 bd3 ba2.7k sqft133 Bartram Rd, Savannah, GA 31411Off Market
Nearby schools
GreatSchools rating
- 6/10Hesse SchoolGrades: PK-8Distance: 4.6 mi
- 4/10Jenkins High SchoolGrades: 9-12Distance: 5.9 mi


Get pre-qualified for a loan
At Zillow Home Loans, we can pre-qualify you in as little as 5 minutes with no impact to your credit score.An equal housing lender. NMLS #10287.
Sell for more on Zillow
Get a Zillow Showcase℠ listing at no additional cost and you could sell for .
$1,099,700
2% more
+$21,994
With Zillow Showcase(estimated)
$1,121,694
- Georgia
- Chatham County
- Skidaway Island
- 31411
- 4 Perriwinkle Lane
Nearby cities
Nearby zip codes
Other Skidaway Island Topics
