Skip main navigation
Off market
  • $773,000

    4 Peter A Beet Dr, Cortlandt Manor, NY 10567

    3beds
    2,140sqft
    SingleFamily
    Built in 1976
    0.8 Acres Lot
    $773,000 Zestimate®
    $361/sqft
    $4,610 Estimated rent

    Home value

    $773,000

    $734,000 - $812,000

    $4,610/mo

    Zestimate® history
    Loading
    Loading...

    Owner options

    List your home for rent

    $4,610/mo

    Rent Zestimate®

    Find your next renter with Zillow Rental Manager. Plus, with online applications, you can quickly screen prospective tenants – for free.

    Learn more

    $4,610/mo

    Rent Zestimate®

    Refinance and save

    $5,145/mo

    Est. payment

    Refinancing to a lower rate could help reduce your monthly payments and save thousands over the life of the loan.

    See today's rates

    $5,145/mo

    Est. payment

    Explore your selling options

    Work with a Zillow partner agent

    Leverage their expertise and Zillow's premium Showcase listings to get your home seen by more buyers.

    Get started

    List with your own agent

    Get your home in front of millions of buyers by listing it on Zillow.

    Learn how to do it

    Sell it yourself

    Take full control of how buyers see your home on Zillow by listing For Sale by Owner (FSBO).

    List your home

    What's special

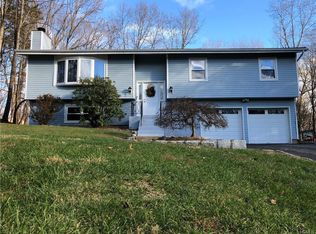
    Your search is over! This cheery, well-maintained home, located on a Cul de sac in a warm and friendly neighborhood, checks all the boxes. Airy and bright, with a great layout and flow for comfortable and easy living. The living room, with a bay window that floods the home w warm sunshine and a wood burning fireplace that takes the chill out of the air on a cold winter's day, is the heart of the home. The spacious eat in kitchen, with maple cabinets, quartz countertops, stainless steel appliances, and breakfast bar is the perfect gathering space to discuss the day's events over a great meal. Retire at the end of the day to the primary bedroom w walk in closet, or one of the 2 additional bedrooms just down the hall. The renovated hall bath is accessible by all. The lower level offers an expansive great room with a multitude of uses, and an office or in law suite w a full bath. The cherry on top is the back deck perfect for hosting bbq's and watching kids play in the grassy back yard.

    This property is not currently displayed as for sale or rent on Zillow. This may be different from what's on other websites or public sources.

    Facts & features

    Interior

    Bedrooms & bathrooms
    • Bedrooms: 3
    • Bathrooms: 2
    • Full bathrooms: 2
    Heating
    • Baseboard
    Cooling
    • Central
    Appliances
    • Included: Washer
    Features
    • Basement: Yes
    Interior area
    • Total interior livable area: 2,140 sqft

    Property

    Parking
    • Total spaces: 2
    • Parking features: Garage - Attached
    Features
    • On waterfront: Yes
    Lot
    • Size: 0.8 Acres

    Construction

    Type & style
    • Home type: SingleFamily
    Condition
    • Year built: 1976

    Community & HOA

    Location
    • Region: Cortlandt Manor

    Financial & listing details

    • Price per square foot: $361/sqft

    Price history

    DateEventPrice
    8/24/2022Sold$645,000+6.6%$301/sqft
    Source: OneKey® MLS as distributed by MLS GRID #H6177138 Report a problem
    6/10/2022Pending sale$605,000$283/sqft
    Source: OneKey® MLS as distributed by MLS GRID #H6177138 Report a problem
    5/25/2022Listing removed--
    Source: William Raveis Real Estate, Mortgage & Insurance Report a problem
    5/20/2022Listed for sale$605,000+23.5%$283/sqft
    Source: OneKey® MLS as distributed by MLS GRID #H6177138 Report a problem
    2/8/2019Sold$490,000$229/sqft
    Source: OneKey® MLS as distributed by MLS GRID #H4853929 Report a problem

    Public tax history

    Tax history is unavailable.

    Neighborhood: 10567

    Nearby schools

    GreatSchools rating
    Schools provided by the listing agent
    • Elementary: Furnace Woods Elementary School
    • Middle: Blue Mountain Middle School
    • High: Hendrick Hudson High School
    • District: Hendrick Hudson

    Source: The MLS. This data may not be complete. We recommend contacting the local school district to confirm school assignments for this home.