Skip main navigation
Off market
  • $345,100

    4 Peter Cooper Dr, Poughkeepsie, NY 12601

    3beds
    1,068sqft
    SingleFamily
    Built in 1951
    8,276 Square Feet Lot
    $345,100 Zestimate®
    $323/sqft
    $2,797 Estimated rent

    Home value

    $345,100

    $328,000 - $362,000

    $2,797/mo

    Zestimate® history
    Loading
    Loading...

    Owner options

    List your home for rent

    $2,797/mo

    Rent Zestimate®

    Find your next renter with Zillow Rental Manager. Plus, with online applications, you can quickly screen prospective tenants – for free.

    Learn more

    $2,797/mo

    Rent Zestimate®

    Refinance and save

    $2,381/mo

    Est. payment

    Refinancing to a lower rate could help reduce your monthly payments and save thousands over the life of the loan.

    See today's rates

    $2,381/mo

    Est. payment

    Explore your selling options

    Work with a Zillow partner agent

    Leverage their expertise and Zillow's premium Showcase listings to get your home seen by more buyers.

    Get started

    List with your own agent

    Get your home in front of millions of buyers by listing it on Zillow.

    Learn how to do it

    Sell it yourself

    Take full control of how buyers see your home on Zillow by listing For Sale by Owner (FSBO).

    List your home

    What's special

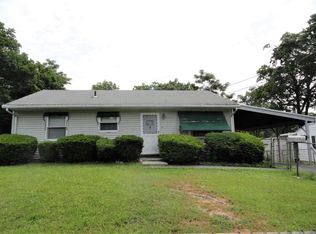
    Whether you are looking for your very first home or want to downsize into an economical, easy to maintain home, do not miss seeing this nice, move-in condition, affordable Ranch. Updates include brand new roof, electric service upgrade, central air, gas hot water heater, and furnace. The living room and dining room are spacious with attractive wood floors. There is central air and an inground pool to keep you cool during summer months. With interest rates so low, why rent, start building equity! Seller will accept Conventional mortgage financing or cash, no FHA/VA.

    This property is off market, which means it's not currently listed for sale or rent on Zillow. This may be different from what's available on other websites or public sources.
    Facts & features

    Interior

    Bedrooms & bathrooms
    • Bedrooms: 3
    • Bathrooms: 1
    • Full bathrooms: 1
    Heating
    • Forced air, Gas
    Cooling
    • Central
    Appliances
    • Included: Dishwasher, Range / Oven, Refrigerator
    Features
    • Electric Dryer Connection, Gas Stove Connection, Washer Connection
    • Flooring: Tile, Carpet
    Interior area
    • Total interior livable area: 1,068 sqft

    Property

    Parking
    • Parking features: Off-street, Garage
    Features
    • Exterior features: Other
    Lot
    • Size: 8,276 sqft
    Details
    • Parcel number: 1346896162075708740000

    Construction

    Type & style
    • Home type: SingleFamily
    Materials
    • Metal
    • Foundation: Piers
    • Roof: Asphalt
    Condition
    • Year built: 1951

    Community & neighborhood

    Location
    • Region: Poughkeepsie

    Other

    Other facts
    • APPLIANCES: Range, Refrigerator, Dishwasher
    • BEDROOM 1 FEATURES: Wall to Wall Carpet
    • BEDROOM 2 FEATURES: Wall to Wall Carpet
    • ELECTRICITY: Circuit Breakers, 100 Amps
    • EQUIPMENT: Cable Ready, Smoke Detectors, Carbon Monoxide Detector
    • EXTERIOR: Aluminum
    • FLOORING: Wall to Wall Carpet, Ceramic Tile
    • HEATING: Forced Air, Gas, Natural Gas Available
    • INTERIOR FEATURES: Electric Dryer Connection, Gas Stove Connection, Washer Connection
    • LOCK BOX DESCRIPTION: Combo
    • PARK/GARAGE: Off Street
    • STYLE: Ranch
    • Room 1 Level: 1
    • Room 2 Level: 1
    • Room 3 Level: 1
    • Room 4 Level: 1
    • Room 5 Level: 1
    • Room 6 Level: 1
    • COOLING: Central Air
    • EXTERIOR FEATURES: Outside Lighting, In-Ground Pool, Patio
    • LOT DESC: Level, Sloping
    • ROOF: Asphalt Shingles
    • Room 1: Living Room
    • WATER/SEWER: City Sewer, City Water
    • CONSTRUCTION: Frame
    • Post Office: POUGHKEEPSIE
    • AMENITIES: Pool
    • BATHROOM FEATURES: Ceramic Tile Floor
    • Square Ft Source: Public Records
    • Room 7 Level: 1
    • Room 8 Level: 1
    • Room 7: Bathroom 1
    • Type: Single Family Detached
    • FENCE: Chain Link
    • Sub Type: Single Family Detached
    • Room 4: Bedroom 1
    • BEDROOM 3 FEATURES: Wall to Wall Carpet
    • Room 5: Bedroom 2
    • Room 3: Kitchen
    • FOUNDATION: Slab
    • Room 2: Dining Room
    • Room 6: Bedroom 3

    Price history

    DateEventPrice
    2/12/2021Sold$225,000+2.3%$211/sqft
    Source: OneKey® MLS as distributed by MLS GRID #M397134 Report a problem
    1/8/2021Pending sale$219,900$206/sqft
    Source: HOULIHAN LAWRENCE INC. LG #397134 Report a problem
    12/23/2020Contingent$219,900$206/sqft
    Source: MHMLS #397134 Report a problem
    12/11/2020Listed for sale$219,900+10%$206/sqft
    Source: HOULIHAN LAWRENCE INC. LG #397134 Report a problem
    10/16/2020Listing removed$199,900$187/sqft
    Source: Houlihan Lawrence #394428 Report a problem
    10/13/2020Listed for sale$199,900$187/sqft
    Source: Houlihan Lawrence #394428 Report a problem
    9/10/2020Pending sale$199,900$187/sqft
    Source: HOULIHAN LAWRENCE INC. LG #394428 Report a problem
    9/3/2020Listed for sale$199,900+18.3%$187/sqft
    Source: HOULIHAN LAWRENCE INC. LG #394428 Report a problem
    11/13/2009Sold$169,000+0.4%$158/sqft
    Source: Public Record Report a problem
    6/27/2009Listed for sale$168,300-26.7%$158/sqft
    Source: foreclosure.com Report a problem
    10/26/2005Sold$229,600+150.9%$215/sqft
    Source: Public Record Report a problem
    7/21/1997Sold$91,500+5.2%$86/sqft
    Source: Public Record Report a problem
    5/15/1997Sold$87,000$81/sqft
    Source: Agent Provided Report a problem

    Public tax history

    YearProperty taxesTax assessment
    2025-- $256,500
    2024-- $256,500
    2023-- $256,500 +11%
    2022-- $231,000 +15.2%
    2021-- $200,500 +13.3%
    2020-- $177,000
    2019-- $177,000 +28.7%
    2018-- $137,500 +9.6%
    2017$4,474 $125,500
    2016-- $125,500 -16.9%
    2015-- $151,000 -2.9%
    2014-- $155,500 +1%
    2012-- $154,000 -4.9%
    2011-- $162,000 -8.7%
    2010-- $177,500 -14.9%
    2009-- $208,500
    2008-- $208,500 -10.7%
    2007-- $233,500 +203.2%
    2006-- $77,000
    2005-- $77,000
    2004-- $77,000
    2003-- $77,000
    2002-- $77,000
    2001-- $77,000
    2000-- $77,000

    Find assessor info on the county website

    Neighborhood: Fairview

    Nearby schools

    GreatSchools rating
    Schools provided by the listing agent
    • Elementary: Violet Avenue School
    • Middle: Haviland Middle School
    • High: Franklin D. Roosevelt Senior Hig
    • District: Hyde Park Central

    Source: The MLS. This data may not be complete. We recommend contacting the local school district to confirm school assignments for this home.

    Get a cash offer in 3 minutes
    Find out how much your home could sell for in as little as 3 minutes with a no-obligation cash offer.
    Estimated market value
    $345,100
    Get a cash offer in 3 minutes
    Find out how much your home could sell for in as little as 3 minutes with a no-obligation cash offer.
    Estimated market value
    $345,100