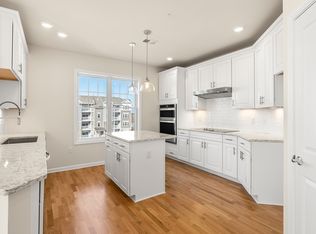
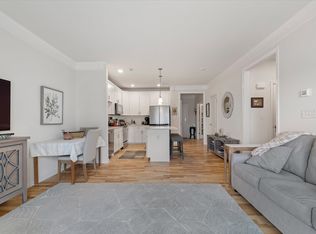
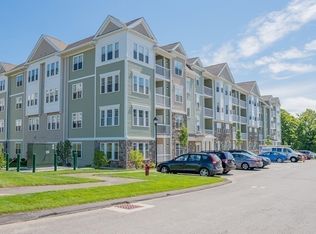
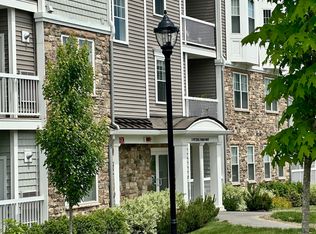
PRICE REDUCTION! Stop by the OPEN HOUSE or Schedule a Showing! Before paying builder prices, discover this beautifully upgraded, move-in-ready Chauncy Lake / Del Webb resale (original owners) unit that offers luxury finishes, 1 private garage spot ($25k-30k upgrade - that you'll want when the snow is coming down!), and immediate occupancy. Welcome to effortless, resort-style living in the prestigious Del Webb Chauncy Lake 55+ adult community. This beautifully appointed home is ready for you today? Perfectly situated on the third floor with elevator access, this exceptional residence (2BR 2BA Garage parking...) enjoys one of the community's most desirable locations, just steps from the clubhouse, pool, and all the incredible amenities that make Del Webb so sought after. Designed for both everyday comfort and elegant entertaining, the sun-filled open floor plan showcases a stunning gourmet kitchen featuring stainless steel appliances, abundant cabinetry, expansive granite countertops, designer finishes, and an oversized center island that naturally becomes the heart of the home. The spacious living area flows seamlessly to a private balcony overlooking beautifully maintained common grounds, offering the perfect place to enjoy your morning coffee or unwind at day's end. The luxurious primary suite provides a peaceful retreat with generous space and upscale finishes, while the flexible second bedroom is ideal for overnight guests, a home office, or hobby room. Premium flooring, GAS (unlike the new builds) heat, countless builder and owner upgrades, and meticulous attention to detail create a move-in-ready home that truly stands apart from the rest. Life at Del Webb Chauncy Lake is about more than just a beautiful home—it's about embracing an active, maintenance-free lifestyle. Enjoy a spectacular clubhouse, state-of-the-art fitness center, sparkling pool, scenic walking trails, engaging social activities, and a welcoming community where every day feels like a vacation. This is a rare opportunity to own one of the community's finest upgraded homes without the delays. Simply move in and start living the lifestyle you've been waiting for. Some photos virtually staged. Parking spot in garage is #21.
For sale
Price cut: $10K (10/1)
$549,000
4 Peters Farm Way #311, Westborough, MA 01581
2beds
1,326sqft
Condominium
Built in 2022
-- sqft lot
$-- Zestimate®
$414/sqft
$537/mo HOA
What's special
Designer finishesGas heatStainless steel appliancesMeticulous attention to detailOversized center islandStunning gourmet kitchenAbundant cabinetry
- 143 days
- 223
- 7
Zillow last checked:
Listing updated:
Listed by:
Robert Fontaine 617-694-0233,
ERA Key Realty Services- Fram 508-879-4474
Source: MLS PIN,MLS#: 73525921
Facts & features
Interior
Bedrooms & bathrooms
- Bedrooms: 2
- Bathrooms: 2
- Full bathrooms: 2
- Main level bathrooms: 2
- Main level bedrooms: 1
Primary bedroom
- Features: Bathroom - Full, Flooring - Wall to Wall Carpet, Recessed Lighting, Lighting - Pendant, Closet - Double
- Level: Main,First
- Area: 191.25
- Dimensions: 11.25 x 17
Bedroom 2
- Features: Flooring - Wall to Wall Carpet, Window(s) - Bay/Bow/Box, Closet - Double
- Level: First
- Area: 124.35
- Dimensions: 11.75 x 10.58
Primary bathroom
- Features: Yes
Bathroom 1
- Features: Bathroom - Full, Bathroom - With Shower Stall, Flooring - Stone/Ceramic Tile, Countertops - Stone/Granite/Solid, Lighting - Sconce
- Level: Main,First
Bathroom 2
- Features: Bathroom - Full, Bathroom - With Tub & Shower, Flooring - Stone/Ceramic Tile, Countertops - Stone/Granite/Solid
- Level: Main,First
Dining room
- Features: Flooring - Hardwood, Chair Rail, Lighting - Pendant
- Level: Main,First
Kitchen
- Features: Flooring - Hardwood, Countertops - Stone/Granite/Solid, Kitchen Island, Cabinets - Upgraded, Stainless Steel Appliances, Lighting - Pendant
- Level: Main,First
Living room
- Features: Ceiling Fan(s), Flooring - Hardwood, Balcony / Deck, Cable Hookup, Slider
- Level: Main,First
- Area: 157.26
- Dimensions: 11.17 x 14.08
Heating
- Forced Air, Natural Gas
Cooling
- Central Air
Appliances
- Included: Range, Dishwasher, Disposal, Microwave, Refrigerator, Washer, Dryer
- Laundry: Flooring - Stone/Ceramic Tile, Main Level, First Floor, In Unit, Washer Hookup
Features
- Closet, Bonus Room
- Flooring: Tile, Engineered Hardwood, Flooring - Hardwood
- Windows: Insulated Windows
- Has basement: No
- Has fireplace: No
- Common walls with other units/homes: 2+ Common Walls
Interior area
- Total structure area: 1,326
- Total interior livable area: 1,326 sqft
- Finished area above ground: 1,326
Video & virtual tour
Property
Parking
- Total spaces: 3
- Parking features: Attached, Under, Garage Door Opener, Heated Garage, Storage, Deeded, Assigned, Insulated, Off Street, Common
- Attached garage spaces: 1
- Uncovered spaces: 2
Features
- Exterior features: Balcony, Gazebo, Professional Landscaping, Tennis Court(s)
- Pool features: Association, In Ground
- Waterfront features: Lake/Pond, 1/2 to 1 Mile To Beach, Beach Ownership(Public)
Details
- Additional structures: Gazebo
- Parcel number: 5166840
- Zoning: Res
- Other equipment: Intercom
Construction
Type & style
- Home type: Condo
- Property subtype: Condominium
- Attached to another structure: Yes
Materials
- Frame
- Roof: Shingle
Condition
- Year built: 2022
Utilities & green energy
- Electric: Circuit Breakers, 200+ Amp Service
- Sewer: Public Sewer
- Water: Public
- Utilities for property: for Electric Range, for Electric Oven, Washer Hookup
Green energy
- Energy efficient items: Thermostat
Community & HOA
Community
- Features: Public Transportation, Shopping, Pool, Tennis Court(s), Walk/Jog Trails, Golf, Conservation Area, Highway Access, House of Worship, Public School, T-Station, University, Adult Community
- Security: Intercom
- Senior community: Yes
HOA
- Amenities included: Pool, Elevator(s), Fitness Center, Clubhouse
- Services included: Water, Sewer, Insurance, Maintenance Structure, Road Maintenance, Maintenance Grounds, Snow Removal, Trash
- HOA fee: $537 monthly
Location
- Region: Westborough
Financial & listing details
- Price per square foot: $414/sqft
- Tax assessed value: $504,500
- Annual tax amount: $8,218
- Date on market: 6/2/2026
Estimated market value
Not available
Estimated sales range
Not available
Not available
Price history
| Date | Event | Price |
|---|---|---|
| 10/1/2026 | Price change | $549,000-1.8%$414/sqft |
Source: MLS PIN #73525921 Report a problem | ||
| 7/15/2026 | Price change | $559,000-0.7%$422/sqft |
Source: MLS PIN #73525921 Report a problem | ||
| 6/18/2026 | Listed for sale | $562,900$425/sqft |
Source: MLS PIN #73525921 Report a problem | ||
| 6/13/2026 | Pending sale | $562,900$425/sqft |
Source: MLS PIN #73525921 Report a problem | ||
| 5/28/2026 | Listed for sale | $562,900$425/sqft |
Source: MLS PIN #73525921 Report a problem | ||
Public tax history
Tax history is unavailable.
Monthly payment
Est. payment
Payment breakdown
Explore the cost of this home by adjusting the details. Changes won't be saved.Climate risks
Neighborhood: 01581
- $524,9902 bd2 ba1.4k sqft4 Peters Farm Way #312, Westborough, MA 01581Sold
- $645,0002 bd2 ba1.4k sqft4 Peters Farm Way #412, Westborough, MA 01581Sold

- $539,9002 bd2 ba1.3k sqft4 Peters Farm Way #409, Westborough, MA 01581For Sale

- $445,0001 bd1 ba945 sqft4203 Peters Farm Way #4203, Westborough, MA 01581Sold
Similar homes
- $539,9002 bd2 ba1.3k sqftChauncy Lake By Del Webb, Westborough, MA 01581For SaleMLS ID #73575237, Robert Fontaine, ERA Key Realty Services- Fram. MLS PIN
- $519,9002 bd2 ba1.3k sqftDel Webb At Chauncy Lake, Westborough, MA 01581For Sale
 MLS ID #73522908, Justin Panarelli, Panarelli Properties, Inc.. MLS PIN
- $574,4442 bd2 ba1.4k sqftChauncy Lake Dell Webb 55 And Over, Westborough, MA 01581For Sale
 MLS ID #73523938, Kathleen Spangler, Spangler SELECT. MLS PIN
- $523,5002 bd2 ba1.1k sqftChauncy Lake By Del Webb, Westborough, MA 01581For Sale
 MLS ID #73526545, Pierre Boucher, RE/MAX Prof Associates. MLS PIN
