Offering a desirable combination of space, setting, and opportunity, 4 Petersson Circle is a well-cared-for raised ranch positioned on a spacious, level lot along a quiet dead-end circle. Hardwood floors, versatile bonus spaces, and abundant storage provide a strong foundation for a home that can be enjoyed today and personalized over time. The main level features hardwood floors throughout the living areas and bedrooms, adding warmth and timeless character. The classic raised-ranch layout keeps the primary living spaces comfortably connected. The lower level extends the home's functionality with a walk out living area, washer and dryer hookups, a half bath, and access to the one-car garage. Beyond parking, the garage includes an additional area with built-in work benches, creating a dedicated space for projects, hobbies, tools, or organized storage. Outside, the level yard provides ample room for outdoor enjoyment, while a detached oversized one car garage is a standout feature for anyone seeking substantial storage, workshop space, or room to pursue a favorite hobby. Well maintained and filled with possibilities, 4 Petersson Circle presents an appealing opportunity for buyers who value solid fundamentals, useful space, and the ability to make a home distinctly their own.
For sale
$289,000
4 Petersson Circle, Stafford, CT 06076
3beds
1,132sqft
Single Family Residence
Built in 1971
0.69 Acres Lot
$-- Zestimate®
$255/sqft
$-- HOA
What's special
Washer and dryer hookupsQuiet dead-end circleVersatile bonus spacesAbundant storageClassic raised-ranch layoutSpacious level lot
- 2 days
- 1,503
- 198
Zillow last checked:
Listing updated:
Listed by:
THE DJ DUBE TEAM,
DJ J. Dube (860)830-1986,
RE/MAX Right Choice 860-830-1986
Source: Smart MLS,MLS#: 24208776
Facts & features
Interior
Bedrooms & bathrooms
- Bedrooms: 3
- Bathrooms: 2
- Full bathrooms: 1
- 1/2 bathrooms: 1
Rooms
- Room types: Bonus Room
Primary bedroom
- Features: Hardwood Floor
- Level: Main
Bedroom
- Features: Hardwood Floor
- Level: Main
Bedroom
- Features: Hardwood Floor
- Level: Main
Dining room
- Features: Sliders, Hardwood Floor
- Level: Main
Living room
- Features: Hardwood Floor
- Level: Main
Heating
- Baseboard, Oil
Cooling
- Ceiling Fan(s), Wall Unit(s)
Appliances
- Included: Oven/Range, Refrigerator, Dishwasher, Water Heater
- Laundry: Lower Level
Features
- Basement: Partial,Heated,Garage Access,Interior Entry,Partially Finished,Walk-Out Access
- Attic: Storage,Access Via Hatch
- Number of fireplaces: 1
Interior area
- Total structure area: 1,132
- Total interior livable area: 1,132 sqft
- Finished area above ground: 1,132
Property
Parking
- Total spaces: 2
- Parking features: Attached, Detached
- Attached garage spaces: 2
Features
- Patio & porch: Deck
Lot
- Size: 0.69 Acres
- Features: Few Trees, Level
Details
- Additional structures: Shed(s)
- Parcel number: 1644502
- Zoning: AAA
Construction
Type & style
- Home type: SingleFamily
- Architectural style: Ranch
- Property subtype: Single Family Residence
Materials
- Vinyl Siding
- Foundation: Concrete Perimeter, Raised
- Roof: Shingle
Condition
- New construction: No
- Year built: 1971
Utilities & green energy
- Sewer: Septic Tank
- Water: Well
Community & HOA
Community
- Features: Park, Shopping/Mall
HOA
- Has HOA: No
Location
- Region: Stafford Springs
Financial & listing details
- Price per square foot: $255/sqft
- Tax assessed value: $131,320
- Annual tax amount: $5,068
- Date on market: 9/22/2026
Estimated market value
Not available
Estimated sales range
Not available
Not available
Price history
| Date | Event | Price |
|---|---|---|
| 9/22/2026 | Listed for sale | $289,000+495.9%$255/sqft |
Source:  Smart MLS #24208776 Report a problem Smart MLS #24208776 Report a problem | ||
| 6/30/1978 | Sold | $48,500$43/sqft |
Source: Agent Provided Report a problem | ||
Public tax history
| Year | Property taxes | Tax assessment |
|---|---|---|
| 2025 | $7,639 +50.7% | $197,960 +50.7% |
| 2024 | $5,068 +5% | $131,320 |
| 2023 | $4,827 +2.7% | $131,320 |
| 2022 | $4,699 +2.4% | $131,320 |
| 2021 | $4,587 +1.5% | $131,320 +1.5% |
| 2020 | $4,519 | $129,360 |
| 2019 | $4,519 +2% | $129,360 |
| 2018 | $4,432 +1% | $129,360 |
| 2017 | $4,389 +1.2% | $129,360 |
| 2016 | $4,335 +6.7% | $129,360 +6.3% |
| 2015 | $4,062 +1% | $121,730 |
| 2014 | $4,021 -0.1% | $121,730 |
| 2013 | $4,024 +2.4% | $121,730 |
| 2012 | $3,931 -2.5% | $121,730 -12.6% |
| 2011 | $4,032 +6% | $139,230 +2.3% |
| 2010 | $3,805 +2.8% | $136,080 |
| 2009 | $3,703 +6.2% | $136,080 |
| 2008 | $3,488 +4.1% | $136,080 |
| 2006 | $3,352 +14.1% | $136,080 +68.5% |
| 2005 | $2,938 +8.8% | $80,780 |
| 2004 | $2,700 +6.2% | $80,780 |
| 2003 | $2,542 -16.5% | $80,780 -34.2% |
| 1995 | $3,043 | $122,700 |
Find assessor info on the county website
Monthly payment
Est. payment
Payment breakdown
Explore the cost of this home by adjusting the details. Changes won't be saved.Climate risks
Neighborhood: 06076
- $354,9003 bd1 ba1.6k sqft6 Petersson Cir, Stafford Springs, CT 06076Off Market
- $258,7003 bd1 ba1k sqft2 Petersson Cir, Stafford Springs, CT 06076Off Market
- $400,7003 bd2 ba1.3k sqft22 Petersson Cir, Stafford Springs, CT 06076Off Market
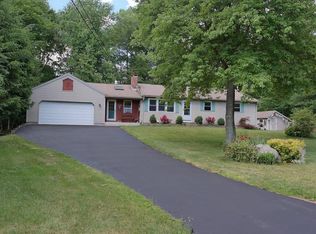
- $359,1003 bd1 ba1.6k sqft14 Spusta Rd, Stafford Springs, CT 06076Off Market
Similar homes
- $--3 bd1 ba1.1k sqft41 Spusta Rd, Stafford Springs, CT 06076Auction
 Auction.com 1
 - $329,9003 bd2 ba1.4k sqft44 Charter Road, Stafford, CT 06076For Sale
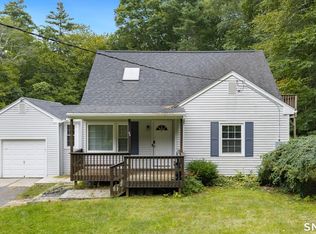
 MLS ID #24202824, Allison Cavanaugh, William Raveis Real Estate. Smart MLS
 - $299,9992 bd2 ba984 sqft19 Westford Road, Stafford, CT 06076For Sale
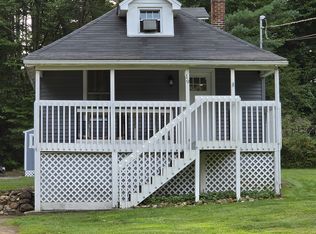 MLS ID #24203066, Troy Raccuia, Sellsomeproperty.com. Smart MLS
 - $324,0004 bd2 ba1.2k sqft34 Columbia Road, Enfield, CT 06082For Sale
 MLS ID #24208385, Erica A. Jacobsen, Century 21 AllPoints Realty. Smart MLS
 - $310,0002 bd2 ba1.6k sqft29 Chestnut Hill Road, Stafford, CT 06076For SaleMLS ID #24197409, Nicholas Ferrara, Landmark REALTORS. Smart MLS
- $300,0004 bd3 ba1.6k sqft146 Pine Knob Drive, South Windsor, CT 06074For SaleMLS ID #24207729, James Knurek, Coldwell Banker Realty. Smart MLS
- $279,9003 bd1 ba966 sqft72 North Road, East Windsor, CT 06088For SaleMLS ID #24209675, Florinda Beqiri, Agnelli Real Estate. Smart MLS
- $225,0002 bd2 ba1.3k sqft7 Bartlett Hollow Road, Stafford, CT 06076For SaleMLS ID #24205679, Jordan N. Hosey Cosenza, Arute Realty Group LLC. Smart MLS
- $375,0002 bd2 ba1k sqft6 Crystal Street, Ellington, CT 06029For SaleMLS ID #24208902, Julia Cordos, eXp Realty. Smart MLS
- $279,9002 bd2 ba980 sqft91 White Road, Ellington, CT 06029For SaleMLS ID #24194317, Dan Keune, Campbell-Keune Realty Inc. Smart MLS
- $324,9002 bd1 ba1.4k sqft31 Barbara Road, Vernon, CT 06066For SaleMLS ID #24208514, Mark Riesbeck, Berkshire Hathaway NE Prop.. Smart MLS
- $279,0003 bd2 ba1.2k sqft(Undisclosed Address), Enfield, CT 06082For SaleMLS ID #24207948, Dawn Ezold, Naples Realty Group, LLC. Smart MLS
- $319,9993 bd2 ba1k sqft305 Old Post Road, Tolland, CT 06084For SaleMLS ID #24191920, Lyle Rotondo, Berkshire Hathaway NE Prop.. Smart MLS
- $339,9002 bd2 ba1.1k sqft124 Wells Road, East Windsor, CT 06088For SaleMLS ID #24209111, Todd Hany, Sentry Real Estate. Smart MLS
- $295,0003 bd1 ba1.1k sqft16 King Court, Enfield, CT 06082For SaleMLS ID #24207560, Brittany Williams, BT Miller Realtors. Smart MLS
- $220,0003 bd1 ba1.3k sqft9 Schwanda Road, Stafford, CT 06076For SaleMLS ID #24203169, Susan A. Lussier, Campbell-Keune Realty Inc. Smart MLS
- $249,9001 bd2 ba1.2k sqft40 Hidden Valley, Tolland, CT 06084For SaleMLS ID #24206255, Lisa Burns, KW Legacy Partners. Smart MLS
- $299,9003 bd1 ba960 sqft1 Carmella Terrace, Enfield, CT 06082For SaleMLS ID #24205760, Kelly Bedard, Berkshire Hathaway NE Prop.. Smart MLS
